CUL-DE-SAC HOME + $8,000 BUYER CREDIT!
Don't miss your opportunity to make this 3-bedroom, 2.5-bath home in Westry Crossing yours! Located in a desirable cul-de-sac, this home offers a great location and a wonderful opportunity for the right buyer.
Seller is offering an $8,000 credit with an acceptable offer! Use it toward giving the home a little face lift or apply it toward your closing costs--the choice is yours!
Home is being sold AS-IS, giving you the opportunity to purchase and make it your own while taking advantage of this seller incentive.
3 Bedrooms ,2.5 Bathroom ,Cul-de-Sac Location, $8,000 Seller Credit
Whether you're looking for a place to call home or an opportunity to add your own personal touches, this one is worth seeing! Westry Crossing
$8,000 Seller Credit with Acceptable Offer
Sold AS-IS
Don't wait! Great home. Great location. Great opportunity! Schedule your showing today!
For sale
$199,900
4608 Honeysuckle Lane, Rocky Mount, NC 27804
3beds
1,638sqft
Single Family Residence
Built in 1999
8,276 Square Feet Lot
$197,300 Zestimate®
$122/sqft
$-- HOA
What's special
- 3 days |
- 58 |
- 8 |
Likely to sell faster than
Zillow last checked:
Listing updated:
Listed by:
Gwendoline Cabbagestalk 888-697-2211,
INTEGRITY REALTY GROUP, LLC
Source: Hive MLS,MLS#: 100596149 Originating MLS: Rocky Mount Area Association of Realtors
Originating MLS: Rocky Mount Area Association of RealtorsFacts & features
Interior
Bedrooms & bathrooms
- Bedrooms: 3
- Bathrooms: 3
- Full bathrooms: 2
- 1/2 bathrooms: 1
Rooms
- Room types: Master Bedroom, Bedroom 2, Bedroom 3, Living Room, Dining Room, Laundry
Primary bedroom
- Level: Second
Bedroom 2
- Level: Second
Bedroom 3
- Level: Second
Dining room
- Level: First
Kitchen
- Level: First
Laundry
- Level: First
Living room
- Level: First
Heating
- Heat Pump, Natural Gas
Cooling
- Central Air
Appliances
- Included: Electric Cooktop, Refrigerator, Dishwasher
- Laundry: Dryer Hookup, Washer Hookup, Laundry Closet
Features
- Walk-in Closet(s), Walk-In Closet(s)
- Flooring: Carpet, Laminate
- Basement: None
- Attic: Pull Down Stairs
Interior area
- Total structure area: 1,638
- Total interior livable area: 1,638 sqft
Property
Parking
- Parking features: Paved
Accessibility
- Accessibility features: None
Features
- Levels: Two
- Patio & porch: Patio, Porch
- Exterior features: Shutters - Functional, Gas Log
- Pool features: None
- Fencing: Partial,Back Yard
- Has view: Yes
- View description: None
- Waterfront features: None
- Frontage type: See Remarks
Lot
- Size: 8,276 Square Feet
- Features: Cul-De-Sac, Open Lot
Details
- Parcel number: 382008891119
- Zoning: Residential
- Special conditions: Standard
Construction
Type & style
- Home type: SingleFamily
- Property subtype: Single Family Residence
Materials
- Vinyl Siding, Wood Frame
- Foundation: Slab
- Roof: Architectural Shingle,Shingle
Condition
- New construction: No
- Year built: 1999
Utilities & green energy
- Water: Public
- Utilities for property: Water Available
Green energy
- Green verification: None
- Energy efficient items: Thermostat
Community & HOA
Community
- Security: Smoke Detector(s)
- Subdivision: Westry Crossing
HOA
- Has HOA: No
- Amenities included: None
Location
- Region: Rocky Mount
Financial & listing details
- Price per square foot: $122/sqft
- Tax assessed value: $139,350
- Annual tax amount: $1,741
- Date on market: 8/13/2026
- Cumulative days on market: 3 days
- Listing agreement: Exclusive Right To Sell
- Listing terms: Cash,Conventional,FHA
- Road surface type: Paved
Estimated market value
$197,300
$187,000 - $207,000
$1,629/mo
Price history
| Date | Event | Price |
|---|---|---|
| 8/13/2026 | Listed for sale | $199,900+60%$122/sqft |
Source:  Hive MLS #100596149 Report a problem Hive MLS #100596149 Report a problem | ||
| 7/21/2020 | Sold | $124,900-2%$76/sqft |
Source: Hive MLS #100202260 Report a problem | ||
| 5/14/2020 | Pending sale | $127,500$78/sqft |
Source: Bullock Realty LLC #100202260 Report a problem | ||
| 5/8/2020 | Price change | $127,500-2.3%$78/sqft |
Source: Bullock Realty LLC #100202260 Report a problem | ||
| 2/11/2020 | Price change | $130,500-3%$80/sqft |
Source: Bullock Realty LLC #100202260 Report a problem | ||
| 2/1/2020 | Listed for sale | $134,500+24.5%$82/sqft |
Source: Bullock Realty LLC #100202260 Report a problem | ||
| 12/1/2006 | Sold | $108,000$66/sqft |
Source: Public Record Report a problem | ||
Public tax history
| Year | Property taxes | Tax assessment |
|---|---|---|
| 2024 | $878 +31.1% | $139,350 +39.4% |
| 2023 | $670 | $99,940 |
| 2022 | $670 | $99,940 |
| 2021 | $670 | $99,940 |
| 2020 | $670 | $99,940 |
| 2019 | $670 | $99,940 |
| 2018 | $670 | $99,940 |
| 2017 | $670 -8.3% | $99,940 -8.3% |
| 2015 | $730 | $109,015 |
| 2014 | $730 | $109,015 |
| 2012 | $730 | $109,015 |
| 2011 | $730 | $109,015 |
| 2010 | -- | $109,015 +5.8% |
| 2008 | $721 | $103,050 |
| 2007 | $721 | $103,050 |
| 2006 | -- | $103,050 |
| 2005 | -- | $103,050 |
| 2004 | -- | $103,050 |
| 2003 | -- | $103,050 |
| 2002 | -- | $103,050 |
| 2001 | -- | $103,050 +429.7% |
| 2000 | -- | $19,453 |
Find assessor info on the county website
Monthly payment
Est. payment
Payment breakdown
Explore the cost of this home by adjusting the details. Changes won't be saved.Climate risks
Neighborhood: 27804
Nearby schools
GreatSchools rating
- 7/10Benvenue ElementaryGrades: K-5Distance: 3 mi
- 7/10Nash Central MiddleGrades: 6-8Distance: 3.8 mi
- 6/10Nash Central HighGrades: PK,9-12Distance: 1 mi
Schools provided by the listing agent
- Elementary: Benvenue
- Middle: Nash Central
- High: Nash Central
Source: Hive MLS. This data may not be complete. We recommend contacting the local school district to confirm school assignments for this home.
- $221,2003 bd2 ba1.5k sqft4612 Honeysuckle Ln, Rocky Mount, NC 27804Off Market

- $211,2003 bd2 ba1.3k sqft4604 Honeysuckle Ln, Rocky Mount, NC 27804Off Market
- $224,3003 bd3 ba1.6k sqft4609 Periwinkle Pl, Rocky Mount, NC 27804Off Market
- $215,2003 bd2 ba1.4k sqft4616 Honeysuckle Ln, Rocky Mount, NC 27804Off Market

- $193,6003 bd2 ba1.1k sqft4613 Periwinkle Pl, Rocky Mount, NC 27804Off Market
- $213,7003 bd2 ba1.3k sqft4605 Periwinkle Pl, Rocky Mount, NC 27804Off Market
- $213,6003 bd2 ba1.3k sqft4600 Honeysuckle Ln, Rocky Mount, NC 27804Off Market
- $243,8004 bd3 ba1.8k sqft4609 Honeysuckle Ln, Rocky Mount, NC 27804Off Market
A local agent can set up tours, give advice and negotiate with sellers.
A local lender can help you make sure your offer is ready when you are.
Similar homes
- $205,0003 bd2 ba1.3k sqft1136 Old Forge Road, Rocky Mount, NC 27804For Sale
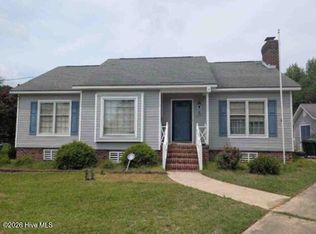
 MLS ID #100593584, Ted Stone, Stone Auction & Realty. Hive MLS
 - $205,0002 bd2 ba1k sqft4721 Honeysuckle Lane, Rocky Mount, NC 27804For Sale
 MLS ID #100566193, Reams Team, Reams Team Realty, LLC. Hive MLS
 - $209,0003 bd2 ba1.6k sqft2871 Spring Haven Road, Rocky Mount, NC 27804For Sale
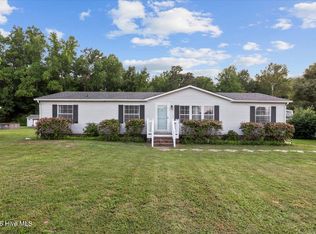 MLS ID #100593807, Michael Ellis, Coldwell Banker Howard Perry & Walston. Hive MLS
 - $207,0002 bd3 ba1.4k sqft4707 Gardenia Circle, Rocky Mount, NC 27804For Sale
 MLS ID #100583862, Haley Langley, Pink Flamingo Realty, LLC. Hive MLS
 - $199,9003 bd2 ba1.4k sqft4001 Benjamin Court, Rocky Mount, NC 27803For SaleMLS ID #100594111, Zachary Bass, Keystone Realty, LLC. Hive MLS
- $209,9002 bd1 ba974 sqft4617 Morning Glory Way, Rocky Mount, NC 27804For SaleMLS ID #100582242, Leslie Jackson Hudgins, Boone, Hill, Allen & Ricks. Hive MLS
- $204,9002 bd2 ba1k sqft4584 Lily Walk, Rocky Mount, NC 27804For SaleMLS ID #100579900, Leeann Miller, Boone, Hill, Allen & Ricks. Hive MLS
- $--3 bd1 ba1.4k sqft2636 S Halifax Rd, Rocky Mount, NC 27803AuctionServiceLink Auction
- $200,0003 bd2 ba1.5k sqft3812 Providence Rd, Rocky Mount, NC 27803For Sale
 MLS ID #10169138, Jenny Licona. Doorify MLS
 - $230,0002 bd2 ba1.2k sqft157 Irene Court, Rocky Mount, NC 27804For SaleMLS ID #100596003, Tara Fuller Thomas, Coldwell Banker Allied Real Es. Hive MLS
- $208,0002 bd2 ba1.1k sqft4770 Gardenia Circle, Rocky Mount, NC 27804For SaleMLS ID #100584420, Heather Alford, KW Wilson (Keller Williams Realty). Hive MLS
- $284,9003 bd3 ba1.7k sqft128 S Applewood Court, Rocky Mount, NC 27803For SaleMLS ID #100595678, Chris L Bulluck, Moorefield Real Estate LLC. Hive MLS
- $209,9003 bd3 ba1.2k sqft811 Sugar Creek Road, Rocky Mount, NC 27804For SaleMLS ID #100586005, Jennifer Dwyer, WPI Realty LLC. Hive MLS
- $225,0003 bd2 ba1.4k sqft1101 Strawbush Road, Rocky Mount, NC 27804For SaleMLS ID #100583801, CINDY SMITH, Moorefield Real Estate LLC. Hive MLS
- $--3 bd2 ba2.2k sqft1701 Bethlehem Rd, Rocky Mount, NC 27803AuctionAuction.com 2
- $225,0003 bd2 ba1.5k sqft300 Oakdale Road, Rocky Mount, NC 27804For SaleMLS ID #100577338, Bill Lumpp, Pink Flamingo Realty, LLC. Hive MLS
- $227,0003 bd2 ba1.5k sqft116 Plymouth Road, Rocky Mount, NC 27804For SaleMLS ID #100588692, Jay Cutler, True Local Realty. Hive MLS
- $179,9003 bd2 ba1.3k sqft312 Oakdale Road, Rocky Mount, NC 27804For SaleMLS ID #100548329, Michael L Allen, Boone, Hill, Allen & Ricks. Hive MLS
- $199,9002 bd2 ba1.1k sqft823 Sugar Creek Road, Rocky Mount, NC 27804For SaleMLS ID #100568192, Mary Grace Daughtridge, MGD REALTY GROUP, LLC. Hive MLS
- $160,0003 bd2 ba1.2k sqft3104 Amherst Road, Rocky Mount, NC 27804For SaleMLS ID #100592893, Adam Bartholomew, Moorefield Real Estate LLC. Hive MLS
