Welcome to a ''One Owner Home'' in the desirable neighborhood of ''Woodgreen''. This is a custom built home and has been in the same family since constructed in 1976. Features 2 new HVAC Units in 2026! This True Classic Colonial features a concrete circular drive that accesses the attached garage! Large rear deck in shady mature yard! Loads of privacy in this back yard! Architectural Shingle Roof! Step inside to custom features that include 2 full brick chimneys that are located in the large Great Room and Formal Living Room! Great room is open and enjoys lots of natural lighting and built-in cabinets and shelves! Large half bath downstairs... Formal Dining room and large Eat-In Kitchen with tons of cabinets for kitchen necessities! Large laundry room with sink! Upstairs boasts 4 bedrooms and 2 full baths! Master bedroom enjoys a separate owner's lounge / seating area that could be a craft room or home office... Or a massive walk-in closet to supplement the existing huge closet! Lots of possibilities!
For sale
$324,500
3521 Sheffield Drive, Rocky Mount, NC 27803
4beds
2,667sqft
:
Get pre-qualified$1,949/mo
Single Family Residence
Built in 1976
0.59 Acres Lot
$321,800 Zestimate®
$122/sqft
$-- HOA
What's special
- 3 days |
- 106 |
- 8 |
Likely to sell faster than
Zillow last checked:
Listing updated:
Listed by:
Jay Hooks 252-230-3406,
Champion Real Estate
Source: Hive MLS,MLS#: 100594810 Originating MLS: Rocky Mount Area Association of Realtors
Originating MLS: Rocky Mount Area Association of RealtorsFacts & features
Interior
Bedrooms & bathrooms
- Bedrooms: 4
- Bathrooms: 3
- Full bathrooms: 2
- 1/2 bathrooms: 1
Rooms
- Room types: Master Bedroom, Bedroom 2, Bedroom 3, Living Room, Dining Room, Great Room, Office
Heating
- Gas Pack, Electric, Heat Pump, Natural Gas
Cooling
- Central Air
Appliances
- Included: Electric Cooktop, Built-In Electric Oven, Dishwasher
- Laundry: Dryer Hookup, Washer Hookup, Laundry Room
Features
- Walk-in Closet(s), Bookcases, Ceiling Fan(s), Walk-in Shower, Built-in Features, Eat-in Kitchen, Walk-In Closet(s)
- Flooring: Carpet, Tile, Vinyl
- Basement: None
Interior area
- Total structure area: 2,667
- Total interior livable area: 2,667 sqft
Video & virtual tour
Property
Parking
- Total spaces: 1
- Parking features: Garage Faces Side, Circular Driveway, Concrete, Off Street, On Site
- Attached garage spaces: 1
- Has uncovered spaces: Yes
Features
- Levels: One and One Half
- Patio & porch: Deck, Front Porch
- Pool features: None
- Fencing: None
- Has view: Yes
- View description: None
- Waterfront features: None
- Frontage type: See Remarks
Lot
- Size: 0.59 Acres
- Dimensions: 101 x 198
- Features: Corner Lot
Details
- Parcel number: 383016843181
- Zoning: RES
- Special conditions: Standard
Construction
Type & style
- Home type: SingleFamily
- Property subtype: Single Family Residence
Materials
- Composition, Brick Veneer, Fiber Cement, Wood Frame
- Foundation: Crawl Space
- Roof: Architectural Shingle
Condition
- New construction: No
- Year built: 1976
Utilities & green energy
- Sewer: Public Sewer
- Water: Public
- Utilities for property: Natural Gas Connected, Underground Utilities
Community & HOA
Community
- Subdivision: Woodgreen
HOA
- Has HOA: No
Location
- Region: Rocky Mount
Financial & listing details
- Price per square foot: $122/sqft
- Tax assessed value: $272,960
- Annual tax amount: $3,412
- Date on market: 8/7/2026
- Cumulative days on market: 179 days
- Listing agreement: Exclusive Right To Sell
- Listing terms: Cash,Conventional
- Road surface type: Paved
Estimated market value
$321,800
$306,000 - $338,000
$2,375/mo
Price history
| Date | Event | Price |
|---|---|---|
| 8/7/2026 | Listed for sale | $324,500-1.4%$122/sqft |
Source:  Hive MLS #100594810 Report a problem Hive MLS #100594810 Report a problem | ||
| 7/31/2026 | Listing removed | $329,000$123/sqft |
Source: Hive MLS #100552272 Report a problem | ||
| 5/28/2026 | Listed for sale | $329,000+13.8%$123/sqft |
Source: Hive MLS #100552272 Report a problem | ||
| 5/7/2026 | Listing removed | $289,000$108/sqft |
Source: Hive MLS #100552272 Report a problem | ||
| 4/6/2026 | Price change | $289,000-8.2%$108/sqft |
Source: Hive MLS #100552272 Report a problem | ||
| 2/27/2026 | Listed for sale | $314,900$118/sqft |
Source: Hive MLS #100552272 Report a problem | ||
| 2/21/2026 | Contingent | $314,900$118/sqft |
Source: Hive MLS #100552272 Report a problem | ||
| 1/31/2026 | Listed for sale | $314,900+2524.2%$118/sqft |
Source: Hive MLS #100552272 Report a problem | ||
| 12/1/1975 | Sold | $12,000$4/sqft |
Source: Agent Provided Report a problem | ||
Public tax history
| Year | Property taxes | Tax assessment |
|---|---|---|
| 2024 | $1,720 +45.3% | $272,960 +54.6% |
| 2023 | $1,183 | $176,590 |
| 2022 | $1,183 | $176,590 |
| 2021 | $1,183 | $176,590 |
| 2020 | $1,183 | $176,590 |
| 2019 | $1,183 | $176,590 |
| 2018 | $1,183 | $176,590 |
| 2017 | $1,183 -8.8% | $176,590 -8.8% |
| 2015 | $1,298 | $193,721 |
| 2014 | $1,298 | $193,721 |
| 2012 | $1,298 | $193,721 |
| 2011 | $1,298 | $193,721 |
| 2010 | -- | $193,721 +15.1% |
| 2008 | $1,178 | $168,319 |
| 2007 | $1,178 | $168,319 |
| 2006 | -- | $168,319 |
| 2005 | -- | $168,319 |
| 2004 | -- | $168,319 |
| 2003 | -- | $168,319 |
| 2002 | -- | $168,319 |
| 2001 | -- | $168,319 +40.9% |
| 2000 | -- | $119,467 |
Find assessor info on the county website
Monthly payment
Est. payment
Payment breakdown
Explore the cost of this home by adjusting the details. Changes won't be saved.Climate risks
Neighborhood: 27803
Nearby schools
GreatSchools rating
- 4/10Winstead Avenue ElementaryGrades: K-5Distance: 0.6 mi
- 4/10Rocky Mount Middle SchoolGrades: 6-8Distance: 2.9 mi
- 3/10Rocky Mount HighGrades: 9-12Distance: 1.6 mi
Schools provided by the listing agent
- Elementary: Winstead Avenue
- Middle: Rocky Mount Middle
- High: Rocky Mount
Source: Hive MLS. This data may not be complete. We recommend contacting the local school district to confirm school assignments for this home.
- $364,2005 bd4 ba3.6k sqft3517 Sheffield Dr, Rocky Mount, NC 27803Off Market
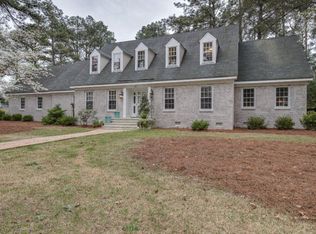
- $295,6005 bd2 ba2.5k sqft3601 Sheffield Dr, Rocky Mount, NC 27803Off Market
- $310,4004 bd3 ba2.1k sqft1204 Cheshire Ln, Rocky Mount, NC 27803Off Market
- $342,7005 bd3 ba3k sqft3520 Sheffield Dr, Rocky Mount, NC 27803Off Market
- $341,1004 bd2 ba2.5k sqft1205 Cheshire Ln, Rocky Mount, NC 27803Off Market
- $353,7004 bd2 ba2.6k sqft1208 Cheshire Ln, Rocky Mount, NC 27803Off Market
- $319,8004 bd2 ba2.6k sqft3516 Sheffield Dr, Rocky Mount, NC 27803Off Market
- $420,0004 bd2 ba3.5k sqft3600 Sheffield Dr, Rocky Mount, NC 27803Off Market
A local agent can set up tours, give advice and negotiate with sellers.
A local lender can help you make sure your offer is ready when you are.
Similar homes
- $365,0003 bd3 ba2.5k sqft616 Chad St, Rocky Mount, NC 27803For Sale

 MLS ID #10184216, Katrina Higgins. Doorify MLS
 - $359,5004 bd4 ba2.9k sqft3420 Mansfield Drive, Rocky Mount, NC 27803For Sale

 MLS ID #100559379, Judith A. Mesko, Fathom Realty NC LLC. Hive MLS
 - $319,0004 bd3 ba2.3k sqft4508 Hansford Drive, Rocky Mount, NC 27803For Sale
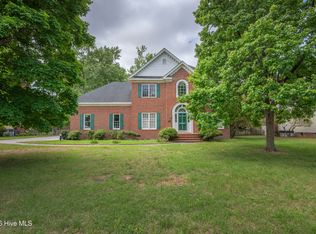 MLS ID #100569946, Christian Mears, Keller Williams Realty Points East. Hive MLS
 - $289,8003 bd3 ba1.9k sqft3625 Litchfield Drive, Rocky Mount, NC 27803For Sale
 MLS ID #100583138, Kellie Roy Jolley, Foote Real Estate Group. Hive MLS
 - $342,5004 bd3 ba2.4k sqft805 Drexel Road, Rocky Mount, NC 27803For SaleMLS ID #100585072, Mary Grace Daughtridge, MGD REALTY GROUP, LLC. Hive MLS
- $329,9004 bd3 ba2.3k sqft1005 Spring Forest Drive, Rocky Mount, NC 27803For SaleMLS ID #100584745, Sandra Pope, Sandra Pope Realty. Hive MLS
- $289,5003 bd3 ba1.9k sqft3913 Hampton Drive, Rocky Mount, NC 27803For SaleMLS ID #100589856, Jennifer Dwyer, WPI Realty LLC. Hive MLS
- $375,0003 bd3 ba2.2k sqft5009 Brassfield Drive, Rocky Mount, NC 27803For SaleMLS ID #100577055, Mary B Fryar, Century 21 Sterling Combs. Hive MLS
- $329,9003 bd3 ba2.4k sqft3313 Amherst Road, Rocky Mount, NC 27804For SaleMLS ID #100568614, Joanne Vickers, Dalton Wade, Inc.. Hive MLS
- $350,0004 bd3 ba2.9k sqft715 Evergreen Road, Rocky Mount, NC 27803For SaleMLS ID #100584887, Belinda Faulkner, Moorefield Real Estate LLC. Hive MLS
- $399,5004 bd3 ba2.5k sqft3641 Litchfield Drive, Rocky Mount, NC 27803For SaleMLS ID #100581420, Trevor Foote, Foote Real Estate Group. Hive MLS
- $360,0004 bd3 ba2.2k sqft117 Tam O Shanter Drive, Rocky Mount, NC 27804For SaleMLS ID #100571450, Michael L Allen, Boone, Hill, Allen & Ricks. Hive MLS
- $375,9004 bd3 ba2.4k sqft1477 New Castle Court, Rocky Mount, NC 27803For SaleMLS ID #100561774, Mary B Fryar, Century 21 Sterling Combs. Hive MLS
- $344,5004 bd3 ba2.5k sqft1309 Drivers Circle, Rocky Mount, NC 27804For SaleMLS ID #100573610, Jennifer Dwyer, WPI Realty LLC. Hive MLS
- $287,0003 bd2 ba1.6k sqft125 Avondale Court, Rocky Mount, NC 27803For SaleMLS ID #100566652, Brett Hill, True Local Realty. Hive MLS
- $274,9004 bd3 ba2.7k sqft3416 Hawthorne Road, Rocky Mount, NC 27804For SaleMLS ID #100536008, Michelle Grant, KW Wilson (Keller Williams Realty). Hive MLS
- $399,9994 bd3 ba2.4k sqft322 Piedmont Ave, Rocky Mount, NC 27803For Sale By Owner
- $249,9003 bd3 ba1.8k sqft4013 Crosswinds Drive, Rocky Mount, NC 27803For SaleMLS ID #100584793, Joyner Silk Team, Market Leader Realty, LLC.. Hive MLS
- $399,5004 bd3 ba2.7k sqft3012 Coleberry Trail, Rocky Mount, NC 27804For SaleMLS ID #100578995, Trevor Foote, Foote Real Estate Group. Hive MLS
- $255,0003 bd3 ba1.8k sqft4000 Crosswinds Drive, Rocky Mount, NC 27803For SaleMLS ID #100582221, Kimberly A. Hoff, Boone, Hill, Allen & Ricks. Hive MLS
