
Beautifully maintained all-brick townhome situated in desirable Northwest Rocky Mount. Offering an ideal location, it is conveniently situated near the Nash UNC Health Care campus, local restaurants, multiple shopping destinations, and major transit routes including Highway 64 and I-95. Enjoy effortless, low-maintenance living with a homeowners association (HOA) that covers the majority of exterior building maintenance and professional landscaping services.
Inside, the home boasts numerous high-end upgrades and elegant architectural detail, including refined crown molding and classic chair rail accents. The spacious living area features an impressive custom built-in surrounding a cozy gas fireplace. The kitchen showcases premium granite countertops alongside exquisite, Scandinavian-inspired solid wood cabinetry. Both full bathrooms are luxuriously appointed with marble vanities and custom tile walk-in showers, with the master suite featuring a double vanity for added convenience.
Designed for ample interior storage, the floor plan includes a dedicated coat closet, a linen closet, and a pantry. The oversized single-car garage provides seamless direct entry into both the interior of the home and the private back patio which is enclosed with a vinyl privacy fence. Additional storage space is easily accessible via a pull-down attic stairs. Key recent functional improvements include a newly replaced garbage disposal and a garage door opener. An integrated security system also conveys with the property.
Please note: The existing refrigerator is currently non-operational and will be removed by the sellers prior to closing.
For sale
$230,000
157 Irene Court, Rocky Mount, NC 27804
2beds
1,281sqft
Townhouse
Built in 2002
3,049 Square Feet Lot
$225,700 Zestimate®
$180/sqft
$175/mo HOA
What's special
- 3 days |
- 44 |
- 4 |
Likely to sell faster than
Zillow last checked:
Listing updated:
Listed by:
Tara Fuller Thomas 252-325-0323,
Coldwell Banker Allied Real Es
Source: Hive MLS,MLS#: 100596003 Originating MLS: Rocky Mount Area Association of Realtors
Originating MLS: Rocky Mount Area Association of RealtorsFacts & features
Interior
Bedrooms & bathrooms
- Bedrooms: 2
- Bathrooms: 2
- Full bathrooms: 2
Rooms
- Room types: Dining Room, Living Room, Master Bedroom, Bedroom 2
Primary bedroom
- Description: Master bedroom
- Level: First
Bedroom 2
- Description: Bedroom 1
- Level: First
Dining room
- Description: Dining Room
- Level: First
Kitchen
- Description: Kitchen
- Level: First
Living room
- Description: Living Room
- Level: First
Heating
- Forced Air, Natural Gas
Cooling
- Central Air
Appliances
- Included: Disposal, Dishwasher, Electric Range
- Laundry: Dryer Hookup, Washer Hookup, In Kitchen
Features
- Entrance Foyer, Solid Surface, Bookcases, Kitchen Island, Walk-in Shower, Blinds/Shades, Gas Log
- Flooring: Laminate, Tile
- Doors: Storm Door(s)
- Windows: Thermal Windows
- Basement: None
- Attic: Pull Down Stairs
- Has fireplace: Yes
- Fireplace features: Gas Log
- Common walls with other units/homes: End Unit
Interior area
- Total structure area: 1,281
- Total interior livable area: 1,281 sqft
Property
Parking
- Total spaces: 1
- Parking features: Parking Lot, Garage
- Attached garage spaces: 1
Features
- Levels: One
- Patio & porch: Patio, Porch
- Exterior features: Storm Doors, End Unit
- Fencing: Back Yard,Vinyl
- Has view: Yes
- View description: None
- Frontage type: See Remarks
Lot
- Size: 3,049 Square Feet
- Dimensions: 40 x 64
- Features: Cul-De-Sac, Level, Landscaped
Details
- Parcel number: 384118311145
- Zoning: Res
- Special conditions: Standard
Construction
Type & style
- Home type: Townhouse
- Property subtype: Townhouse
Materials
- Brick, Wood Frame
- Foundation: Slab
- Roof: Shingle,Composition
Condition
- New construction: No
- Year built: 2002
Utilities & green energy
- Sewer: Public Sewer
- Water: Public
- Utilities for property: Natural Gas Connected, Sewer Connected, Water Connected
Community & HOA
Community
- Security: Security System
- Subdivision: Sommerset
HOA
- Has HOA: Yes
- Amenities included: Roof Maintenance, Maintenance Grounds, Maintenance Structure, Management
- HOA fee: $2,100 annually
- HOA name: Sommerset HOA / Benchmark Management
- HOA phone: 252-813-4580
Location
- Region: Rocky Mount
Financial & listing details
- Price per square foot: $180/sqft
- Tax assessed value: $149,880
- Annual tax amount: $1,873
- Date on market: 8/13/2026
- Cumulative days on market: 3 days
- Listing agreement: Exclusive Right To Sell
- Listing terms: Cash,Conventional,FHA,VA Loan
- Road surface type: Paved
Estimated market value
$225,700
$214,000 - $237,000
$1,291/mo
Price history
| Date | Event | Price |
|---|---|---|
| 8/13/2026 | Listed for sale | $230,000+109.1%$180/sqft |
Source:  Hive MLS #100596003 Report a problem Hive MLS #100596003 Report a problem | ||
| 7/22/2016 | Sold | $110,000-8.3%$86/sqft |
Source: Hive MLS #95100075 Report a problem | ||
| 5/21/2016 | Listed for sale | $120,000-1.6%$94/sqft |
Source: CENTURY 21 THE COMBS COMPANY #100075 Report a problem | ||
| 3/13/2014 | Sold | $122,000-2.3%$95/sqft |
Source: Hive MLS #95094908 Report a problem | ||
| 8/10/2013 | Listed for sale | $124,900$98/sqft |
Source: Greenville Professional Group LLC dba Keller Williams Realty #94908 Report a problem | ||
Public tax history
| Year | Property taxes | Tax assessment |
|---|---|---|
| 2024 | $472 +21.7% | $149,880 +29.5% |
| 2023 | $388 | $115,770 |
| 2022 | $388 | $115,770 |
| 2021 | $388 | $115,770 |
| 2020 | -- | $115,770 |
| 2019 | $388 | $115,770 |
| 2018 | $388 -50% | $115,770 |
| 2017 | $776 -3.1% | $115,770 -2.8% |
| 2015 | $800 +0.3% | $119,144 |
| 2014 | $798 | $119,144 |
| 2012 | $798 | $119,144 |
| 2011 | $798 | $119,144 |
| 2010 | -- | $119,144 +2% |
| 2008 | $818 | $116,849 |
| 2007 | $818 | $116,849 |
| 2006 | -- | $116,849 |
| 2005 | -- | $116,849 |
| 2004 | -- | $116,849 |
| 2003 | -- | $116,849 |
Find assessor info on the county website
Monthly payment
Est. payment
Payment breakdown
Explore the cost of this home by adjusting the details. Changes won't be saved.Climate risks
Neighborhood: 27804
Nearby schools
GreatSchools rating
- 7/10Benvenue ElementaryGrades: K-5Distance: 0.2 mi
- 4/10Rocky Mount Middle SchoolGrades: 6-8Distance: 2.9 mi
- 3/10Rocky Mount HighGrades: 9-12Distance: 2.4 mi
Schools provided by the listing agent
- Elementary: Benvenue
- Middle: Rocky Mount Middle
- High: Rocky Mount
Source: Hive MLS. This data may not be complete. We recommend contacting the local school district to confirm school assignments for this home.
- $205,0002 bd2 ba1.2k sqft155 Irene Ct, Rocky Mount, NC 27804Sold
- $222,4003 bd2 ba1.8k sqft159 Irene Ct, Rocky Mount, NC 27804Off Market
- $186,6002 bd2 ba-- sqft161 Irene Ct, Rocky Mount, NC 27804Off Market

- $201,3003 bd2 ba1.3k sqft153 Irene Ct, Rocky Mount, NC 27804Off Market
- $196,2002 bd2 ba1.2k sqft163 Irene Ct, Rocky Mount, NC 27804Off Market
- $189,1002 bd2 ba1.2k sqft151 Irene Ct, Rocky Mount, NC 27804Off Market
- $198,7003 bd2 ba1.4k sqft149 Irene Ct, Rocky Mount, NC 27804Off Market
- $230,7003 bd2 ba1.9k sqft147 Irene Ct, Rocky Mount, NC 27804Off Market
A local agent can set up tours, give advice and negotiate with sellers.
A local lender can help you make sure your offer is ready when you are.
Similar homes
- $200,0003 bd2 ba1.4k sqft1219 W Thomas Street, Rocky Mount, NC 27804For Sale
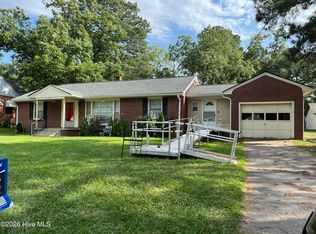
 MLS ID #100596575, Sheena E. Williams, True Local Realty. Hive MLS
 - $235,0003 bd3 ba1.6k sqft1804 Burnt Mill Road, Rocky Mount, NC 27804For Sale
 MLS ID #100595933, Tomeka Lynch, KW Wilson (Keller Williams Realty). Hive MLS
 - $209,9003 bd2 ba1.4k sqft119 Irene Court, Rocky Mount, NC 27804For Sale
 MLS ID #100561561, Carole R Wilber, Century 21 Sterling Combs. Hive MLS
 - $225,0003 bd2 ba1.6k sqft131 Irene Court, Rocky Mount, NC 27804For Sale
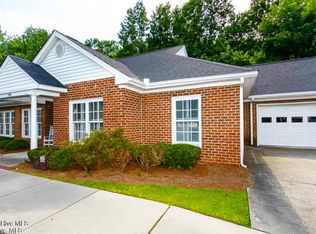 MLS ID #100530636, Audrey Sears, Champion Real Estate. Hive MLS
 - $199,9003 bd3 ba1.6k sqft4608 Honeysuckle Lane, Rocky Mount, NC 27804For SaleMLS ID #100596149, Gwendoline Cabbagestalk, INTEGRITY REALTY GROUP, LLC. Hive MLS
- $214,9002 bd2 ba1.2k sqft237 Braylock Drive, Rocky Mount, NC 27804For SaleMLS ID #100593820, Zachary Bass, Keystone Realty, LLC. Hive MLS
- $225,0003 bd2 ba1.4k sqft1101 Strawbush Road, Rocky Mount, NC 27804For SaleMLS ID #100583801, CINDY SMITH, Moorefield Real Estate LLC. Hive MLS
- $205,0003 bd2 ba1.3k sqft1136 Old Forge Road, Rocky Mount, NC 27804For SaleMLS ID #100593584, Ted Stone, Stone Auction & Realty. Hive MLS
- $209,9002 bd2 ba1.1k sqft28 Winders Creek Creek, Rocky Mount, NC 27804For SaleMLS ID #100586744, Michael L Allen, Boone, Hill, Allen & Ricks. Hive MLS
- $227,0003 bd2 ba1.5k sqft116 Plymouth Road, Rocky Mount, NC 27804For SaleMLS ID #100588692, Jay Cutler, True Local Realty. Hive MLS
- $225,0003 bd2 ba1.5k sqft300 Oakdale Road, Rocky Mount, NC 27804For SaleMLS ID #100577338, Bill Lumpp, Pink Flamingo Realty, LLC. Hive MLS
- $264,9003 bd3 ba1.6k sqft2205 Sawgrass Road, Rocky Mount, NC 27804For SaleMLS ID #100595644, Eleanor Larsen, Coldwell Banker Allied Real Es. Hive MLS
- $259,9003 bd2 ba1.3k sqft18 Wildberry Court, Rocky Mount, NC 27804For SaleMLS ID #100591458, Hannah Jones, Coldwell Banker Allied Real Es. Hive MLS
- $240,0003 bd3 ba1.7k sqft800 Stone Dr, Rocky Mount, NC 27804For Sale
 MLS ID #10181308, Molly Harper. Doorify MLS
 - $230,0003 bd2 ba1.3k sqft207 S Englewood Drive, Rocky Mount, NC 27804For SaleMLS ID #100569600, India Kershaw, KERSHAW REALTY GROUP LLC. Hive MLS
- $249,9002 bd2 ba1.4k sqft140 Bridgeport Court, Rocky Mount, NC 27804For SaleMLS ID #100581108, Stephanie Allen Webb, Boone, Hill, Allen & Ricks. Hive MLS
- $235,0004 bd3 ba1.8k sqft242 Clifton Road, Rocky Mount, NC 27804For SaleMLS ID #100589877, Henry R Johnson, Long & Foster Real Estate. Hive MLS
- $229,9993 bd2 ba1.3k sqft1629 Greys Mill Road, Rocky Mount, NC 27804For SaleMLS ID #100576972, Caroline Bryant, Boone, Hill, Allen & Ricks. Hive MLS
- $235,0004 bd2 ba1.4k sqft222 Briarcliff Road, Rocky Mount, NC 27804For SaleMLS ID #100569595, India Kershaw, KERSHAW REALTY GROUP LLC. Hive MLS
- $244,5003 bd3 ba1.6k sqft1629 Crabapple Lane, Rocky Mount, NC 27804For SaleMLS ID #100587249, Brandon Jernigan, Moorefield Real Estate LLC. Hive MLS
