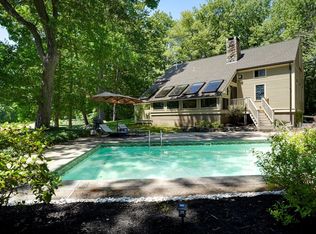
Tucked into 5.58 private, wooded acres in Pepperell, this updated 3-bedroom contemporary is the kind of home that feels like an escape the moment you pull up the drive. The kitchen shines with granite counters, stainless appliances, and a brand-new dishwasher, ready for slow weekend breakfasts or hosting friends. Curl up in the sun-filled sunroom by the gas fireplace, or retreat to a primary suite with its own walkout patio, radiant heat, and a peaceful en suite bath. Recent updates bring real peace of mind: a new high-efficiency gas boiler and water tank (2024), refreshed exterior paint and deck (2025), a newly graded backyard with better drainage, and a new privacy fence for extra outdoor comfort. Solar panels and a whole-house generator add everyday reliability, while the 2-car garage and generous parking make life easy. Set along a quiet private road near walking trails and local schools. Offer deadline Tues.July 28th by 3pm-Seller reserves the right to accept a strong offer prior
Sold for $715,000
$715,000
75-75 South Rd #B, Pepperell, MA 01463
3beds
3,278sqft
Single Family Residence
Built in 1979
5.58 Acres Lot
$-- Zestimate®
$218/sqft
$-- Estimated rent
Home value
Not available
Estimated sales range
Not available
Not available
Zestimate® history
Owner options
List your home for rent
Find your next renter with Zillow Rental Manager. Plus, with online applications, you can quickly screen prospective tenants – for free.
Refinance and save
$4,650/mo
Est. payment
Refinancing to a lower rate could help reduce your monthly payments and save thousands over the life of the loan.
$4,650/mo
Est. payment
Explore your selling options
Work with a Zillow partner agent
Leverage their expertise and Zillow's premium Showcase listings to get your home seen by more buyers.
Get startedList with your own agent
Get your home in front of millions of buyers by listing it on Zillow.
Learn how to do itSell it yourself
Take full control of how buyers see your home on Zillow by listing For Sale by Owner (FSBO).
List your homeWhat's special
Gas fireplaceSolar panelsSun-filled sunroomPeaceful en suite bathBrand-new dishwasherQuiet private roadGenerous parking
Zillow last checked:
Listing updated:
Listed by:
Reliable Results Team 978-496-8695,
Coldwell Banker Realty - Westford 978-692-2121
Bought with:
Non Member
Non Member Office
Source: MLS PIN,MLS#: 73550017
Facts & features
Interior
Bedrooms & bathrooms
- Bedrooms: 3
- Bathrooms: 2
- Full bathrooms: 2
Primary bedroom
- Features: Flooring - Stone/Ceramic Tile, Recessed Lighting
- Level: First
- Area: 209
- Dimensions: 19 x 11
Bedroom 2
- Features: Flooring - Stone/Ceramic Tile
- Level: First
- Area: 168
- Dimensions: 14 x 12
Bedroom 3
- Features: Flooring - Hardwood
- Level: Second
- Area: 143
- Dimensions: 11 x 13
Bathroom 1
- Features: Bathroom - Full, Bathroom - With Tub
- Level: Second
- Area: 55
- Dimensions: 5 x 11
Bathroom 2
- Features: Bathroom - Full, Bathroom - With Tub & Shower, Flooring - Stone/Ceramic Tile
- Level: First
- Area: 96
- Dimensions: 8 x 12
Dining room
- Features: Flooring - Hardwood, Recessed Lighting
- Level: Second
- Area: 182
- Dimensions: 14 x 13
Family room
- Features: Flooring - Stone/Ceramic Tile, Recessed Lighting
- Level: Second
- Area: 279.4
- Dimensions: 22 x 12.7
Kitchen
- Features: Flooring - Hardwood, Countertops - Stone/Granite/Solid, Recessed Lighting
- Level: Second
- Area: 187
- Dimensions: 17 x 11
Living room
- Features: Flooring - Hardwood
- Level: Second
- Area: 242
- Dimensions: 22 x 11
Heating
- Radiant, Propane
Cooling
- Ductless
Appliances
- Included: Water Heater, Range, Dishwasher, Microwave, Refrigerator, Washer, Dryer
- Laundry: First Floor
Features
- Flooring: Wood, Tile, Laminate
- Basement: Full,Partially Finished
- Number of fireplaces: 1
- Fireplace features: Family Room
Interior area
- Total structure area: 3,278
- Total interior livable area: 3,278 sqft
- Finished area above ground: 3,278
Property
Parking
- Total spaces: 8
- Parking features: Attached, Off Street
- Attached garage spaces: 2
- Uncovered spaces: 6
Features
- Patio & porch: Deck, Patio
- Exterior features: Deck, Patio
Lot
- Size: 5.58 Acres
- Features: Cleared, Gentle Sloping
Details
- Parcel number: M:0037 B:0037 L:00000,727834
- Zoning: TNR
Construction
Type & style
- Home type: SingleFamily
- Architectural style: Contemporary
- Property subtype: Single Family Residence
Materials
- Frame
- Foundation: Concrete Perimeter
- Roof: Shingle,Rubber
Condition
- Year built: 1979
Utilities & green energy
- Electric: 200+ Amp Service
- Sewer: Private Sewer
- Water: Private
Community & HOA
Community
- Features: Shopping, Medical Facility, Conservation Area, Highway Access, Public School
HOA
- Has HOA: No
Location
- Region: Pepperell
Financial & listing details
- Price per square foot: $218/sqft
- Tax assessed value: $619,600
- Annual tax amount: $9,065
- Date on market: 8/8/2026
Price history
| Date | Event | Price |
|---|---|---|
| 8/27/2026 | Sold | $715,000+2.9%$218/sqft |
Source: MLS PIN #73550017 Report a problem | ||
| 8/3/2026 | Pending sale | $695,000$212/sqft |
Source: MLS PIN #73550017 Report a problem | ||
| 7/20/2026 | Contingent | $695,000$212/sqft |
Source: MLS PIN #73550017 Report a problem | ||
| 7/15/2026 | Listed for sale | $695,000$212/sqft |
Source: MLS PIN #73550017 Report a problem | ||
Public tax history
Tax history is unavailable.
Neighborhood: 01463
Nearby homes
- $778,0003 bd3 ba2.3k sqft75 South Rd, Pepperell, MA 01463Sold
- $599,5003 bd1 ba1.1k sqft103 A Shirley St, Pepperell, MA 01463Off Market
- $586,1003 bd1 ba1.3k sqft69 A South Rd, Pepperell, MA 01463Off Market
- $525,3002 bd1 ba1.5k sqft73 South Rd, Pepperell, MA 01463Off Market
- $549,6003 bd1 ba1.7k sqft97 Shirley St, Pepperell, MA 01463Off Market
- $881,1004 bd3 ba3.3k sqft77 B South Rd, Pepperell, MA 01463Off Market
- $641,8003 bd2 ba2.1k sqft105 Shirley St, Pepperell, MA 01463Off Market
- $508,5003 bd1 ba1.6k sqft103 Shirley St, Pepperell, MA 01463Off Market
Nearby schools
GreatSchools rating
- 6/10Varnum Brook Elementary SchoolGrades: K-4Distance: 2.3 mi
- 6/10Nissitissit Middle SchoolGrades: 5-8Distance: 2.6 mi
- 6/10North Middlesex Regional High SchoolGrades: 9-12Distance: 2.8 mi


Get pre-qualified for a loan
At Zillow Home Loans, we can pre-qualify you in as little as 5 minutes with no impact to your credit score.An equal housing lender. NMLS #10287.
- Massachusetts
- Middlesex County
- Pepperell
- 01463
- 75-75 South Rd Unit B
