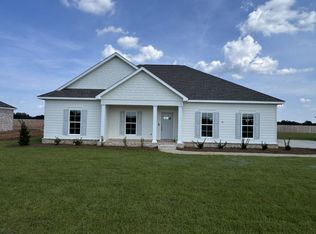
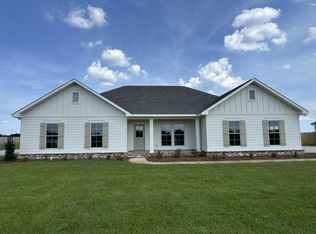
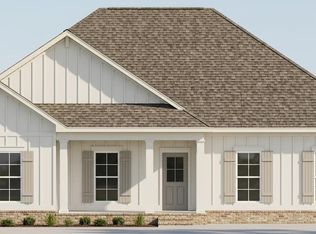
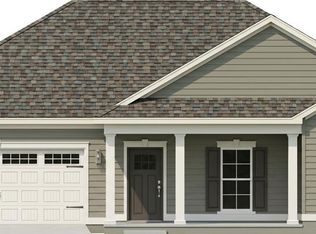
Discover the perfect blend of comfort and style in this spacious 2,549-square-foot home featuring 4 bedrooms and 3 full bathrooms. Designed with an open floorplan, the inviting grandroom flows effortlessly into a beautifully appointed kitchen complete with granite countertops, a large island, stainless steel appliances, a built-in microwave, pantry, and abundant cabinet space—ideal for both everyday living and entertaining. The thoughtfully designed split-bedroom layout offers privacy for the primary suite, which features dual sinks, a private toilet closet, a generous walk-in closet, and the convenience of a walk-in laundry room connected directly to the suite. Additional highlights include a welcoming foyer, mudroom with entry bench, linen cabinets, and extra storage closets throughout the home. Enjoy durable luxury vinyl plank and tile flooring in the main living areas with carpet in the bedrooms for added comfort. A side-entry double garage, heat pump, security system, and sprinkler system provide everyday convenience, while the covered rear patio creates the perfect outdoor space for relaxing or gathering with family and friends. This exceptional home combines functional design with quality finishes in a layout you'll love. The rendering shown is a representation of the home and is not a depiction of the finished home.
New construction
Price cut: $600 (9/25)
$366,900
75 Adkinson Rd, Newton, AL 36352
4beds
2,549sqft
Single Family Residence
Built in 2026
0.41 Acres Lot
$366,600 Zestimate®
$144/sqft
$-- HOA
What's special
Large islandPrimary suitePrivate toilet closetDual sinksSide-entry double garageWelcoming foyerInviting grandroom
- 92 days
- 72
- 4
Zillow last checked:
Listing updated:
Listed by:
Robert Hewes 334-596-6677,
Coldwell Banker/Alfred Saliba
Source: SAMLS,MLS#: 213728
Facts & features
Interior
Bedrooms & bathrooms
- Bedrooms: 4
- Bathrooms: 3
- Full bathrooms: 3
Rooms
- Room types: Mud Room, Pantry
Appliances
- Included: Dishwasher, Electric Water Heater, Microwave, Range, Range Hood
- Laundry: Inside
Features
- Flooring: Carpet, Vinyl
- Has fireplace: No
- Fireplace features: None
Interior area
- Total structure area: 2,549
- Total interior livable area: 2,549 sqft
Video & virtual tour
Property
Parking
- Total spaces: 2
- Parking features: 2 Car, Attached
- Attached garage spaces: 2
Features
- Levels: One
- Patio & porch: Porch-Covered
- Pool features: None
- Waterfront features: No Waterfront
Lot
- Size: 0.41 Acres
- Dimensions: 100 x 180
Details
- Parcel number: TBD
Construction
Type & style
- Home type: SingleFamily
- Architectural style: Traditional
- Property subtype: Single Family Residence
Materials
- Brick, Fiber Cement
- Foundation: Slab
Condition
- New Construction
- New construction: Yes
- Year built: 2026
Utilities & green energy
- Electric: Alabama Power
- Sewer: Septic Tank
- Water: Public, Taylor
Community & HOA
Community
- Subdivision: Mill Ridge
Location
- Region: Newton
Financial & listing details
- Price per square foot: $144/sqft
- Date on market: 7/2/2026
Estimated market value
$366,600
$348,000 - $385,000
$2,454/mo
Price history
| Date | Event | Price |
|---|---|---|
| 9/25/2026 | Price change | $366,900-0.2%$144/sqft |
Source: SAMLS #213728 Report a problem | ||
| 8/31/2026 | Price change | $367,500-0.4%$144/sqft |
Source: SAMLS #213728 Report a problem | ||
| 7/2/2026 | Listed for sale | $368,900$145/sqft |
Source: SAMLS #213728 Report a problem | ||
Public tax history
Tax history is unavailable.
Monthly payment
Est. payment
Payment breakdown
Explore the cost of this home by adjusting the details. Changes won't be saved.Climate risks
Neighborhood: 36352
Nearby schools
Schools provided by the listing agent
- Elementary: Wicksburg
- Middle: Wicksburg
- High: Wicksburg
Source: SAMLS. This data may not be complete. We recommend contacting the local school district to confirm school assignments for this home.
Similar homes
- $364,5004 bd3 ba2.5k sqft317 Adkinson Rd, Newton, AL 36352New Construction
 MLS ID #214674, Robert Hewes, Coldwell Banker/Alfred Saliba. SAMLS
 - $325,9004 bd2 ba2.2k sqft31 Adkinson Rd, Newton, AL 36352New Construction
 MLS ID #214266, Robert Hewes, Coldwell Banker/Alfred Saliba. SAMLS
 - $286,9003 bd2 ba1.7k sqft86 Mockingbird Trl, Newton, AL 36352For Sale
 MLS ID #215005, Abby Rogers, Coldwell Banker/Alfred Saliba. SAMLS
 - $324,5004 bd2 ba2.1k sqft61 Chesney Way, Newton, AL 36352New Construction
 MLS ID #214115, Robert Hewes, Coldwell Banker/Alfred Saliba. SAMLS
