**Your Private Haven on Three Island Pond** Tucked away on a quiet, private road in Paradise on over 3/4 of an acre, this stunning home offers a breathtaking, unobstructed view of Three Island Pond that you'll fall in love with the moment you arrive. The main floor is designed for both everyday living and entertaining, featuring an open-concept kitchen with an eating area that flows out to a patio overlooking the pond, the perfect spot for morning coffee or evening sunsets. A formal dining room, spacious living room, and cozy family room with propane fireplace round out the level, along with a convenient half bath. Upstairs, the large primary bedroom is a true retreat, boasting a stunning pond view and a private ensuite. Two additional bedrooms and a full bathroom complete the upper level, offering plenty of space for family or guests. The basement adds even more versatility, with an office or fourth bedroom, a home gym, and a bonus room ready to become your dream movie cinema plus ample storage space. Step outside to your own private oasis, where a path leads down to the pond to swim, kayak, or build a wharf for all your water toys, the possibilities are endless. Private, peaceful, and postcard-perfect, this kind of setting in Paradise is a rare find. A new water softener, pressure tank and ultraviolet disinfection system were just installed in the past few weeks. This house is being sold as an estate sale so there is no PCDS and home is being sold "as is". Call today to book your viewing and start making your dream lifestyle a reality. Sellers Direction in effect and offers will be accepted until Thursday September 24 at 5:00pm to be left open until 10:00 pm.
For sale
C$699,900
75 ANGELS Road, Paradise, NL A1L2C7
4beds
3,721sqft
Single Family Residence
Built in 1991
-- sqft lot
$-- Zestimate®
C$188/sqft
C$-- HOA
What's special
Open-concept kitchenPatio overlooking the pondFormal dining room
- 2 days
- 79
- 2
Zillow last checked:
Listing updated:
Listed by:
Kevin Heffernan,
RE/MAX Realty Specialists
Source: Newfoundland and Labrador AR,MLS®#: 1303368
Facts & features
Interior
Bedrooms & bathrooms
- Bedrooms: 4
- Bathrooms: 3
- Full bathrooms: 2
- 1/2 bathrooms: 1
Bedroom
- Level: Second
- Area: 154.29 Square Feet
- Dimensions: 11.1 x 13.9
Bedroom
- Level: Second
- Area: 129.27 Square Feet
- Dimensions: 9.3 x 13.9
Bedroom
- Level: Basement
- Area: 174.24 Square Feet
- Dimensions: 12.1 x 14.4
Bathroom
- Level: Second
Bathroom
- Level: Main
Other
- Level: Second
- Area: 375.22 Square Feet
- Dimensions: 25.7 x 14.6
Dining room
- Level: Main
- Area: 148 Square Feet
- Dimensions: 10 X 14.8
Eating area
- Level: Main
- Area: 99.19 Square Feet
- Dimensions: 10.9 x 9.1
Other
- Level: Second
Family room
- Level: Main
- Area: 287.28 Square Feet
- Dimensions: 18.9 x 15.2
Kitchen
- Level: Main
- Area: 281.2 Square Feet
- Dimensions: 19 X 14.8
Laundry
- Level: Main
- Area: 126.75 Square Feet
- Dimensions: 16.9 x 7.5
Living room
- Level: Main
- Area: 218.95 Square Feet
- Dimensions: 15.1 x 14.5
Other
- Level: Basement
- Area: 246.74 Square Feet
- Dimensions: 16.9 x 14.6
Recreation room
- Level: Basement
- Area: 379.05 Square Feet
- Dimensions: 13.3 x 28.5
Storage
- Level: Basement
- Area: 109.85 Square Feet
- Dimensions: 16.9 x 6.5
Heating
- Electric, Propane
Cooling
- Electric
Appliances
- Included: Countertop Range, Dishwasher
Features
- Flooring: Carpet, Ceramic/Marble, Hardwood, Laminate
- Windows: Window Coverings
- Has fireplace: Yes
- Fireplace features: Propane
Interior area
- Total structure area: 4,161
- Total interior livable area: 3,721 sqft
Property
Parking
- Parking features: Attached
- Has garage: Yes
- Has uncovered spaces: Yes
Features
- Patio & porch: Deck/Patio, Balcony(s) and Patio(s)
- Water view: Year Round Road Access
- On waterfront: Yes
- Waterfront features: Pond Frontage
Lot
- Dimensions: .79 ACRE 34552 SQ FT
- Features: Private, Recreation Nearby, Shopping Nearby
Details
- Zoning description: RES
Construction
Type & style
- Home type: SingleFamily
- Property subtype: Single Family Residence
Materials
- Vinyl Siding
- Foundation: Concrete
- Roof: Shingle - Asphalt
Condition
- Year built: 1991
Utilities & green energy
- Sewer: Septic Tank
- Water: Drilled Well
Community & HOA
Location
- Region: Paradise
Financial & listing details
- Price per square foot: C$188/sqft
- Annual tax amount: C$4,931
- Date on market: 9/18/2026
Price history
Price history is unavailable.
Public tax history
Tax history is unavailable.
Climate risks
Neighborhood: A1L
Nearby schools
GreatSchools rating
No schools nearby
We couldn't find any schools near this home.
Schools provided by the listing agent
- District: St. Thomas - Paradise -Topsail
Source: Newfoundland and Labrador AR. This data may not be complete. We recommend contacting the local school district to confirm school assignments for this home.

- C$2,299,0005 bd6 ba8.7k sqft293 Buckingham Dr, Paradise, NL A1L2G3For Sale
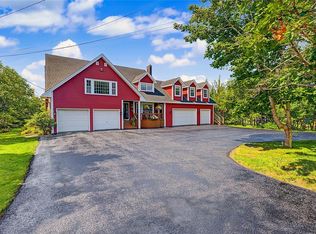
- C$625,0003 bd3 ba2.4k sqft216 Topsail Pond Rd, Paradise, NL A1L2G5For Sale

- C$1,099,9003 bd4 ba5k sqft104 Three Island Pond Rd, Paradise, NL A1L2B5For Sale
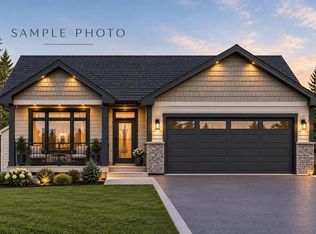
- C$619,9002 bd2 ba2.4k sqft114 Sgt Donald Lucas Dr, Paradise, NL A1L0W7New Construction
Similar homes
- C$625,0003 bd3 ba2.4k sqft216 Topsail Pond Road, Paradise, NL A1L2G5For SaleMLS ID #1302423, Adam Green, BlueKey Realty Inc.. Newfoundland and Labrador AR
- C$750,0004 bd3 ba5.1k sqft45 Kestrel Drive, Paradise, NL A1L1G6For Sale
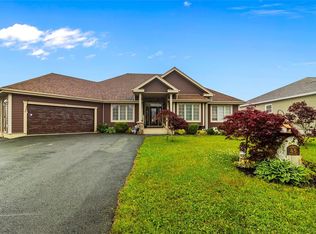 MLS ID #1303343, Andrew Gosse, Royal LePage Atlantic Homestead. Newfoundland and Labrador AR
 - C$719,0004 bd3 ba3k sqft147 Monument Road, Conception Bay South, NL A1W2B4For Sale
 MLS ID #1302969, Andrew Scott, Royal LePage Atlantic Homestead. Newfoundland and Labrador AR
 - C$449,9004 bd4 ba3.4k sqft40 Monument Road, Conception Bay South, NL A1W2A5For Sale
 MLS ID #1303373, Trent Squires, RE/MAX Infinity Realty Inc.. Newfoundland and Labrador AR
