Welcome to your new home. A beautifully landscaped lot introduces you to this solid, executive-style property, where a clean, modern aesthetic creates an immediate sense of comfort and sophistication. Inside, you will find expansive, light-filled rooms designed for seamless, comfortable living. A highlight of the main level is the bright, inviting sunroom—the perfect spot for quiet mornings or relaxing with a book. With five generously sized bedrooms, there is ample space for every member of the family, guests, or a dedicated home office. Notably, the lower level bedroom features a built-in Murphy bed, offering excellent versatility for the space. Throughout the home, you will appreciate an abundance of storage, ensuring everything has its place. Your private backyard serves as an outdoor retreat, ideal for family gatherings or quiet summer evenings. For ultimate relaxation, the home features an extended, spa-like laundry room and your own personal sauna—luxury additions that truly set this property apart. The property also includes a spacious 2-car garage, offering both security for your vehicles and extra room for projects or equipment. This home offers the ideal combination of style, functionality, and thoughtful living spaces. Don't miss the chance to experience this exceptional property firsthand. Call today to schedule your private viewing.
For sale
C$799,900
75 Bayview Rd, Halifax, NS B3M 1N8
5beds
2,774sqft
Single Family Residence
Built in 1973
9,543 Square Feet Lot
$-- Zestimate®
C$288/sqft
C$-- HOA
What's special
Beautifully landscaped lotClean modern aestheticExpansive light-filled roomsBright inviting sunroomFive generously sized bedroomsBuilt-in murphy bedAbundance of storage
- 128 days
- 131
- 14
Zillow last checked:
Listing updated:
Listed by:
Dawn Dauphinee,
Domus Realty Limited Brokerage
Source: NSAR,MLS®#: 202614119 Originating MLS®#: Nova Scotia Association of REALTORS®
Originating MLS®#: Nova Scotia Association of REALTORS®Facts & features
Interior
Bedrooms & bathrooms
- Bedrooms: 5
- Bathrooms: 4
- Full bathrooms: 3
- 1/2 bathrooms: 1
- Main level bathrooms: 1
Bedroom
- Level: Second
- Area: 101.65
- Dimensions: 10.25 x 9.92
Bedroom 1
- Level: Second
- Area: 119.79
- Dimensions: 10.42 x 11.5
Bedroom 2
- Level: Second
- Area: 133
- Dimensions: 9.5 x 14
Bedroom 3
- Level: Basement
- Area: 201.38
- Dimensions: 13.5 x 14.92
Bathroom
- Level: Main
- Area: 15.99
- Dimensions: 4.08 x 3.92
Bathroom 1
- Level: Second
- Area: 33.6
- Dimensions: 6.83 x 4.92
Bathroom 2
- Level: Second
- Area: 33.03
- Dimensions: 4.83 x 6.83
Bathroom 3
- Level: Basement
- Area: 64.56
- Dimensions: 9.33 x 6.92
Dining room
- Level: Main
- Area: 140.47
- Dimensions: 9.42 x 14.92
Family room
- Level: Main
- Area: 237.19
- Dimensions: 17.25 x 13.75
Kitchen
- Level: Main
- Area: 141.17
- Dimensions: 11 x 12.83
Living room
- Level: Main
- Area: 260.82
- Dimensions: 17.58 x 14.83
Heating
- Baseboard, Heat Pump -Ductless, Hot Water
Appliances
- Included: Stove, Dishwasher, Dryer, Washer/Dryer, Freezer, Refrigerator
- Laundry: Laundry Room
Features
- High Speed Internet
- Flooring: Carpet, Hardwood, Laminate, Tile
- Basement: Finished
- Has fireplace: Yes
- Fireplace features: Wood Burning
Interior area
- Total structure area: 2,774
- Total interior livable area: 2,774 sqft
- Finished area above ground: 2,092
Video & virtual tour
Property
Parking
- Total spaces: 4
- Parking features: Attached, Double, Wired, Paved
- Attached garage spaces: 2
- Has uncovered spaces: Yes
- Details: Parking Details(Driveway), Garage Details(Double Car Garage (21'x19'7"))
Features
- Levels: 2 Storey
- Stories: 2
- Patio & porch: Patio
Lot
- Size: 9,543 Square Feet
- Features: Partially Cleared, Landscaped, Wooded, Under 0.5 Acres, Near Public Transit
Details
- Parcel number: 00135970
- Zoning: R-1
- Other equipment: No Rental Equipment
Construction
Type & style
- Home type: SingleFamily
- Property subtype: Single Family Residence
Materials
- Brick, Vinyl Siding
- Roof: Asphalt
Condition
- New construction: No
- Year built: 1973
Utilities & green energy
- Gas: Oil
- Sewer: Municipal
- Water: Municipal
- Utilities for property: Cable Connected, Electricity Connected, Electric
Community & HOA
Community
- Features: Park, Playground, Recreation Center, School Bus Service, Shopping
Location
- Region: Halifax
Financial & listing details
- Price per square foot: C$288/sqft
- Tax assessed value: C$330,600
- Price range: C$799.9K - C$799.9K
- Date on market: 6/11/2026
- Inclusions: Fridge, Stove, Washer, Dryer, Dishwasher, Murphy Bed Plus Mattress, Tv Mounts, Whiteboard, Besta In Tv Room
- Exclusions: Headboard In Guestroom,
- Ownership: Freehold
- Electric utility on property: Yes
Price history
| Date | Event | Price |
|---|---|---|
| 7/8/2026 | Price change | C$799,900-3%C$288/sqft |
Source:  NSAR #202614119 Report a problem NSAR #202614119 Report a problem | ||
| 6/11/2026 | Listed for sale | C$825,000+141.2%C$297/sqft |
Source: NSAR #202614119 Report a problem | ||
| 7/15/2015 | Sold | C$342,000C$123/sqft |
Source: Public Record Report a problem | ||
Public tax history
| Year | Property taxes | Tax assessment |
|---|---|---|
| 2019 | -- | C$330,600 |
Climate risks
Neighborhood: B3M
Nearby schools
GreatSchools rating
No schools nearby
We couldn't find any schools near this home.
Schools provided by the listing agent
- Elementary: Duc D'Anville Elementary School
- Middle: Clayton Park Junior High School
- High: Halifax West High School
Source: NSAR. This data may not be complete. We recommend contacting the local school district to confirm school assignments for this home.
Similar homes
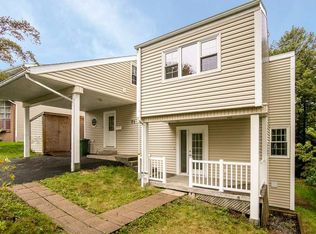
- C$795,0004 bd4 ba2.6k sqft96 Bayview Rd, Halifax, NS B3M 1N9For Sale
 MLS ID #202621307, Zhebei Song, Exit Realty Metro Brokerage. NSAR
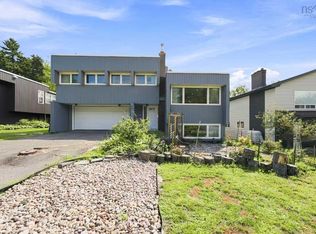
 - C$719,9005 bd2 ba2.2k sqft105 Flamingo Dr, Halifax, NS B3M 1T2For Sale
 MLS ID #202624118, Glen Cluett, Sutton Group Professional Realty Brokerage. NSAR
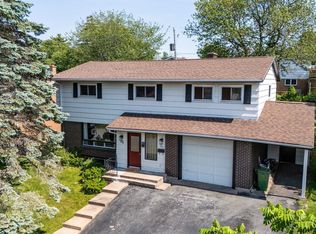
 - C$724,9996 bd4 ba3.2k sqft22 Northcliffe Ln, Halifax, NS B3M 2Z6For Sale
 MLS ID #202617266, Melissa Berry, RE/MAX Nova (Halifax) Brokerage. NSAR
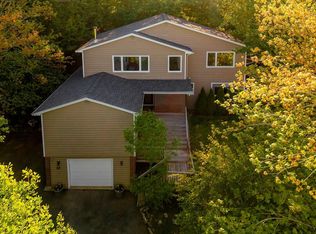
 - C$739,0004 bd3 ba2.2k sqft61 Donaldson Ave, Halifax, NS B3M 3B4For Sale
 MLS ID #202614314, Julie Kells, Engel & Volkers Brokerage. NSAR
