Welcome to this beautifully maintained 3-bedroom, 2-bath raised ranch nestled on a quiet cul-de-sac in desirable East Taunton! This home offers the perfect blend of comfort, space, and location. Step inside to find a bright and open living area with plenty of natural light, ideal for both relaxing and entertaining. The eat-in kitchen offers ample cabinet space and flows seamlessly to a dining area with access to the backyard. Down the hall, you’ll find three generously sized bedrooms and a full bath. The lower level offers a second full bath, a finished bonus room perfect for a home office, playroom, or guest space, and access to the spacious two-car garage. Outside, enjoy an expansive yard ideal for summer gatherings, gardening with irrigation system, or simply relaxing in your own private space. Located in a peaceful cul-de-sac, yet close to major routes, shopping, and schools — this home will not last!
Sold for $586,000
$586,000
75 Bettsy Rd, Taunton, MA 02780
3beds
1,659sqft
Single Family Residence
Built in 1992
1.35 Acres Lot
$618,200 Zestimate®
$353/sqft
$-- Estimated rent
Home value
$618,200
$587,000 - $649,000
Not available
Zestimate® history
Owner options
List your home for rent
Find your next renter with Zillow Rental Manager. Plus, with online applications, you can quickly screen prospective tenants – for free.
Refinance and save
$3,819/mo
Est. payment
Refinancing to a lower rate could help reduce your monthly payments and save thousands over the life of the loan.
$3,819/mo
Est. payment
Explore your selling options
Work with a Zillow partner agent
Leverage their expertise and Zillow's premium Showcase listings to get your home seen by more buyers.
Get startedList with your own agent
Get your home in front of millions of buyers by listing it on Zillow.
Learn how to do itSell it yourself
Take full control of how buyers see your home on Zillow by listing For Sale by Owner (FSBO).
List your homeWhat's special
Finished bonus roomEat-in kitchenQuiet cul-de-sacSpacious two-car garageExpansive yardGenerously sized bedroomsIdeal for summer gatherings
Zillow last checked:
Listing updated:
Listed by:
Kade Phillips 617-712-5582,
RE/MAX Legacy 508-946-1661
Bought with:
Michelle Almeida
Realty Executives Metro South
Source: MLS PIN,MLS#: 73391387
Facts & features
Interior
Bedrooms & bathrooms
- Bedrooms: 3
- Bathrooms: 2
- Full bathrooms: 2
Primary bedroom
- Features: Closet, Flooring - Hardwood, Window(s) - Picture
- Level: First
Bedroom 2
- Features: Closet, Flooring - Hardwood, Window(s) - Picture
- Level: First
Bedroom 3
- Features: Closet, Flooring - Hardwood, Window(s) - Picture
- Level: First
Bathroom 1
- Features: Bathroom - Full, Flooring - Stone/Ceramic Tile
- Level: First
Bathroom 2
- Features: Bathroom - Full, Flooring - Stone/Ceramic Tile
- Level: Basement
Dining room
- Features: Flooring - Hardwood, Exterior Access, Slider, Lighting - Overhead
- Level: First
Family room
- Features: Flooring - Stone/Ceramic Tile, Window(s) - Picture
- Level: Basement
Kitchen
- Features: Window(s) - Picture, Lighting - Overhead
- Level: First
Living room
- Features: Flooring - Hardwood, Window(s) - Bay/Bow/Box, Open Floorplan
- Level: First
Heating
- Forced Air, Oil
Cooling
- Central Air
Appliances
- Included: Range, Dishwasher, Refrigerator, Washer, Dryer
Features
- Basement: Full,Finished,Interior Entry
- Number of fireplaces: 1
- Fireplace features: Living Room
Interior area
- Total structure area: 1,659
- Total interior livable area: 1,659 sqft
- Finished area above ground: 913
- Finished area below ground: 746
Property
Parking
- Total spaces: 6
- Parking features: Attached, Garage Door Opener, Workshop in Garage
- Attached garage spaces: 2
- Uncovered spaces: 4
Lot
- Size: 1.35 Acres
- Features: Wooded
Details
- Parcel number: 2974502
- Zoning: RURRES
Construction
Type & style
- Home type: SingleFamily
- Architectural style: Raised Ranch
- Property subtype: Single Family Residence
Materials
- Foundation: Concrete Perimeter
Condition
- Year built: 1992
Utilities & green energy
- Sewer: Private Sewer
- Water: Public
Community & HOA
Community
- Features: Shopping, Highway Access, Public School
HOA
- Has HOA: No
Location
- Region: Taunton
Financial & listing details
- Price per square foot: $353/sqft
- Tax assessed value: $517,900
- Annual tax amount: $5,666
- Date on market: 12/29/2025
Price history
| Date | Event | Price |
|---|---|---|
| 7/25/2025 | Sold | $586,000+1.9%$353/sqft |
Source: MLS PIN #73391387 Report a problem | ||
| 7/8/2025 | Contingent | $575,000$347/sqft |
Source: MLS PIN #73391387 Report a problem | ||
| 7/1/2025 | Price change | $575,000-4.2%$347/sqft |
Source: MLS PIN #73391387 Report a problem | ||
| 6/16/2025 | Listed for sale | $599,999+122.2%$362/sqft |
Source: MLS PIN #73391387 Report a problem | ||
| 3/12/2010 | Sold | $270,000-5.3%$163/sqft |
Source: Public Record Report a problem | ||
| 1/9/2010 | Price change | $285,000-1.7%$172/sqft |
Source: NCI #70998988 Report a problem | ||
| 11/14/2009 | Listed for sale | $289,900+79%$175/sqft |
Source: NCI #70998988 Report a problem | ||
| 7/2/1998 | Sold | $162,000$98/sqft |
Source: Public Record Report a problem | ||
Public tax history
| Year | Property taxes | Tax assessment |
|---|---|---|
| 2025 | $5,666 +10% | $517,900 +12.5% |
| 2024 | $5,152 +0.6% | $460,400 +8.3% |
| 2023 | $5,122 +3.3% | $425,100 +13% |
| 2022 | $4,958 +6.2% | $376,200 +14.4% |
| 2021 | $4,670 +2.7% | $328,900 +7.5% |
| 2020 | $4,547 -3.4% | $306,000 +2.5% |
| 2019 | $4,706 +4.8% | $298,600 +4.5% |
| 2018 | $4,491 +6.6% | $285,700 +6.5% |
| 2017 | $4,213 +3.6% | $268,200 +3.4% |
| 2016 | $4,066 +3.7% | $259,300 -0.7% |
| 2015 | $3,921 +3% | $261,200 +0.2% |
| 2014 | $3,807 +6.1% | $260,600 |
| 2013 | $3,588 +7.2% | $260,600 -2.9% |
| 2012 | $3,347 +2.3% | $268,400 -3.9% |
| 2011 | $3,272 +6.1% | $279,400 -5.9% |
| 2010 | $3,083 +4.3% | $297,000 -8.8% |
| 2009 | $2,956 +3.6% | $325,600 -6.2% |
| 2008 | $2,852 -0.7% | $347,000 -5% |
| 2007 | $2,872 -0.3% | $365,400 -1.1% |
| 2006 | $2,882 +2.5% | $369,500 +13.5% |
| 2005 | $2,812 +10.1% | $325,500 +17% |
| 2004 | $2,554 +19.7% | $278,200 +63.3% |
| 2003 | $2,133 -7.5% | $170,400 -1.4% |
| 2000 | $2,306 | $172,900 |
Find assessor info on the county website
Neighborhood: 02780
Nearby homes
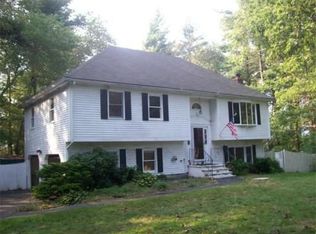
- $582,8003 bd2 ba1.2k sqft70 Bettsy Rd, Taunton, MA 02780Off Market
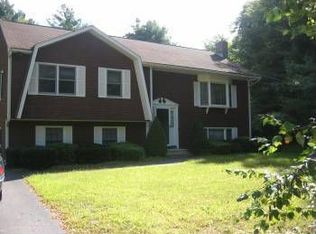
- $611,3003 bd2 ba1.5k sqft65 Bettsy Rd, Taunton, MA 02780Off Market
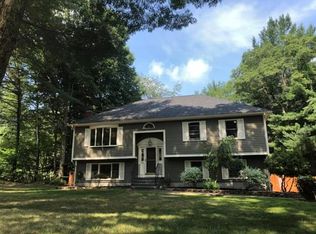
- $672,1003 bd2 ba1.9k sqft50 Bettsy Rd, Taunton, MA 02780Off Market
- $775,6003 bd2 ba2.3k sqft581 Caswell St, Taunton, MA 02780Off Market
- $616,6003 bd2 ba1.6k sqft45 Bettsy Rd, Taunton, MA 02780Off Market
- $631,1003 bd2 ba1.5k sqft40 Bettsy Rd, Taunton, MA 02780Off Market
- $672,0003 bd2 ba2.7k sqft35 Bettsy Rd, Taunton, MA 02780Off Market
- $444,0003 bd1 ba1.1k sqft601 Caswell St, Taunton, MA 02780Off Market
Nearby schools
GreatSchools rating
- 5/10Joseph H Martin Middle SchoolGrades: 5-7Distance: 0.9 mi
- 2/10Taunton High SchoolGrades: 8-12Distance: 3.2 mi
- 6/10East Taunton Elementary SchoolGrades: PK-4Distance: 1.1 mi
Get a cash offer in 3 minutes
Find out how much your home could sell for in as little as 3 minutes with a no-obligation cash offer.
Estimated market value
$618,200
Get a cash offer in 3 minutes
Find out how much your home could sell for in as little as 3 minutes with a no-obligation cash offer.
Estimated market value
$618,200
- Massachusetts
- Bristol County
- Taunton
- 02780
- 75 Bettsy Rd
