Tucked away on a beautifully landscaped property, this 2022 built 4 bedroom, 3.5 bath residence offers the perfect blend of modern construction, thoughtful design, and effortless North Fork charm. From the moment you arrive, the inviting front porch, complete with a classic swing, sets the tone for relaxed living. Inside, the home is thoughtfully designed with a seamless flow, anchored by a stunning, light-filled chef’s kitchen that truly serves as the heart of the home. Featuring a large center island with seating, quartz countertops, custom cabinetry, stainless steel appliances, and designer pendant lighting, the space is both functional and refined. Expansive windows bring in natural light and tranquil views, while the kitchen opens effortlessly into a beautifully appointed dining area that is bright and welcoming and leads directly to the outdoor deck, creating a seamless indoor-outdoor lifestyle. This home offers a rare and highly desirable layout with primary bedrooms on both the first and second floors, each with en-suite bathrooms. The second-floor primary suite is particularly impressive, featuring a walk-in closet and a spacious bath complete with a large shower and double vanity sinks. Throughout the home, crown molding and 9-foot ceilings on the first floor enhance the sense of scale and craftsmanship, while an open-to-above foyer adds volume and an airy, inviting feel. All bedrooms are generously sized and feature large windows, filling each space with natural light. Guest and additional bathrooms are well-appointed with oversized tubs and showers, offering comfort and convenience throughout. Additional living space is found in the cozy, full glass sunroom, which opens to a large, spacious deck overlooking a completely private backyard. Designed for both relaxation and entertaining, the outdoor space includes a large 8-person hot tub (just 2 years old), lush landscaping, and a charming garden room—perfect as a lounge, studio, or quiet retreat. The entire property is fenced and includes a dedicated dog run area. A partially finished basement provides excellent flexible space with a walk-in closet, ideal for a home gym or media room. And the location? Truly exceptional. Just moments from Kenny’s Beach, renowned for its expansive beach and stunning sunsets. A rare opportunity to own a nearly new home with exceptional features, flexible living space, and an unbeatable location—where every detail has been thoughtfully considered.
Pending
Price cut: $60K (7/29)
$1,239,999
75 Birch Road, Southold, NY 11971
4beds
2,584sqft
Single Family Residence, Residential
Built in 2022
0.25 Acres Lot
$-- Zestimate®
$480/sqft
$-- HOA
What's special
Seamless flowDedicated dog run areaBeautifully landscaped propertyStainless steel appliancesCrown moldingQuartz countertopsDesigner pendant lighting
- 132 days
- 97
- 2
Zillow last checked:
Listing updated:
Listed by:
Engel & Volkers North Fork 631-298-7953,
Susan M. Orioli 516-287-6896
Source: OneKey® MLS as distributed by MLS GRID,MLS#: 988709
Facts & features
Interior
Bedrooms & bathrooms
- Bedrooms: 4
- Bathrooms: 4
- Full bathrooms: 3
- 1/2 bathrooms: 1
Heating
- Forced Air, Propane
Cooling
- Central Air
Appliances
- Included: Dishwasher, Dryer, Oven, Refrigerator, Washer
- Laundry: Inside
Features
- First Floor Bedroom, First Floor Full Bath, Breakfast Bar, Chefs Kitchen, Entrance Foyer, Kitchen Island, Open Floorplan, Open Kitchen, Primary Bathroom, Master Downstairs, Walk Through Kitchen, Walk-In Closet(s)
- Flooring: Other
- Basement: Full
- Attic: Partial
- Number of fireplaces: 1
- Fireplace features: Gas
Interior area
- Total structure area: 2,584
- Total interior livable area: 2,584 sqft
Property
Parking
- Parking features: Driveway
- Has uncovered spaces: Yes
Features
- Patio & porch: Patio, Porch
- Exterior features: Garden
- Has spa: Yes
- Fencing: Front Yard
Lot
- Size: 0.25 Acres
- Features: Garden, Landscaped, Private
Details
- Parcel number: 1000059000200022000
- Special conditions: None
- Other equipment: Irrigation Equipment
Construction
Type & style
- Home type: SingleFamily
- Architectural style: Other
- Property subtype: Single Family Residence, Residential
Materials
- Frame
Condition
- Actual
- Year built: 2022
- Major remodel year: 2022
Utilities & green energy
- Sewer: Septic Tank
- Water: Public
- Utilities for property: Electricity Connected, Water Connected
Community & HOA
HOA
- Has HOA: No
Location
- Region: Southold
Financial & listing details
- Price per square foot: $480/sqft
- Tax assessed value: $1,636,364
- Annual tax amount: $14,141
- Date on market: 5/5/2026
- Cumulative days on market: 132 days
- Listing agreement: Exclusive Right To Sell
- Electric utility on property: Yes
Estimated market value
Not available
Estimated sales range
Not available
Not available
Price history
| Date | Event | Price |
|---|---|---|
| 8/7/2026 | Pending sale | $1,239,999$480/sqft |
Source:  OneKey® MLS as distributed by MLS GRID #988709 Report a problem OneKey® MLS as distributed by MLS GRID #988709 Report a problem | ||
| 7/29/2026 | Price change | $1,239,999-4.6%$480/sqft |
Source: OneKey® MLS as distributed by MLS GRID #988709 Report a problem | ||
| 6/2/2026 | Price change | $1,299,999-7.1%$503/sqft |
Source: OneKey® MLS as distributed by MLS GRID #988709 Report a problem | ||
| 5/5/2026 | Listed for sale | $1,399,999+566.7%$542/sqft |
Source: OneKey® MLS as distributed by MLS GRID #988709 Report a problem | ||
| 2/22/2021 | Sold | $210,000-18.9%$81/sqft |
Source: OneKey® MLS as distributed by MLS GRID #L3095693 Report a problem | ||
| 10/19/2020 | Pending sale | $259,000$100/sqft |
Source: OneKey® MLS as distributed by MLS GRID #3095693 Report a problem | ||
| 1/24/2019 | Listed for sale | $259,000$100/sqft |
Source: Corcoran #3095693 Report a problem | ||
Public tax history
| Year | Property taxes | Tax assessment |
|---|---|---|
| 2025 | -- | $9,000 |
| 2024 | -- | $9,000 +7.1% |
| 2023 | -- | $8,400 +1580% |
| 2022 | -- | $500 |
| 2021 | -- | $500 |
| 2020 | -- | $500 |
| 2019 | -- | $500 |
| 2018 | -- | $500 |
| 2017 | $673 | $500 |
| 2016 | -- | $500 |
| 2015 | -- | $500 |
| 2014 | -- | $500 |
| 2013 | -- | $500 |
| 2012 | -- | $500 |
| 2011 | -- | $500 |
| 2010 | -- | $500 |
| 2009 | -- | $500 |
| 2008 | -- | $500 |
| 2007 | $510 +18.9% | $500 |
| 2005 | $429 +4.6% | $500 |
| 2004 | $410 +3.9% | $500 |
| 2003 | $395 +4.5% | $500 |
| 2002 | $378 | $500 |
| 2001 | -- | $500 |
| 2000 | $326 | $500 |
Find assessor info on the county website
Monthly payment
Climate risks
Neighborhood: 11971
Nearby schools
Schools provided by the listing agent
- Elementary: Southold Elementary School
- Middle: Southold Junior-Senior High School
- High: Southold Junior-Senior High School
Source: OneKey® MLS as distributed by MLS GRID. This data may not be complete. We recommend contacting the local school district to confirm school assignments for this home.
Similar homes
- $1,445,0004 bd3 ba2.9k sqft2015 Kenneys Rd, Southold, NY 11971For Sale
 MLS ID #395724, Alexis Meadows - Associate Real Estate Broker, Listing by: Compass. Out East
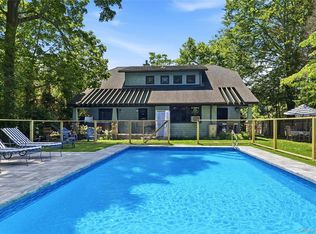
 - $1,395,0004 bd4 ba2.6k sqft425 Maple Ln, Southold, NY 11971For Sale
 MLS ID #396848, Nancy Cervelli - Associate Real Estate Broker, Listing by: Daniel Gale Sotheby's International Realty. Out East
 - $1,299,0004 bd3 ba2.2k sqft1075 Ships Drive, Southold, NY 11971For Sale

 MLS ID #1016785, Joshua Whalley, Listing by: Douglas Elliman Real Estate. OneKey® MLS as distributed by MLS GRID
 - $1,150,0002 bd1 ba1.5k sqft380 Clark Road, Southold, NY 11971For Sale
 MLS ID #993527, Susan M. Orioli, Listing by: Engel & Volkers North Fork. OneKey® MLS as distributed by MLS GRID
 - $1,249,0004 bd2 ba2.2k sqft440 Cases Lane, Cutchogue, NY 11935For SaleMLS ID #993662, Christine L. Peddy, Listing by: Engel & Volkers North Fork. OneKey® MLS as distributed by MLS GRID
- $969,0003 bd2 ba1.6k sqft270 Opechee Avenue, Southold, NY 11971For SaleMLS ID #1019799, Patricia Shackel, Listing by: Douglas Elliman Real Estate. OneKey® MLS as distributed by MLS GRID
- $1,599,0004 bd4 ba2.6k sqft1700 Smith Drive S, Southold, NY 11971New ConstructionMLS ID #1011372, Kristy B. Naddell, Listing by: Douglas Elliman Real Estate. OneKey® MLS as distributed by MLS GRID
- $1,375,0004 bd3 ba2k sqft1850 Highland Road, Cutchogue, NY 11935For SaleMLS ID #1018415, Phyllis L. Caldwell ABR SFR, Listing by: Daniel Gale Sothebys Intl Rlty. OneKey® MLS as distributed by MLS GRID
- $1,199,0004 bd3 ba2.1k sqft4 Wooded Lane, Hampton Bays, NY 11946For SaleMLS ID #1043324, Nathalia Valencia, Listing by: Nostra Haus Real Estate LLC. OneKey® MLS as distributed by MLS GRID
- $1,675,0004 bd3 ba2.1k sqft2737 Rocky Point Road, East Marion, NY 11939For SaleMLS ID #1047439, Amy L. Kirincic, Listing by: The Agency Northshore NY. OneKey® MLS as distributed by MLS GRID
- $1,649,0004 bd3 ba2.5k sqft1541 Stillwater Avenue, Cutchogue, NY 11935For SaleMLS ID #1044048, Christine L. Peddy, Listing by: Engel & Volkers North Fork. OneKey® MLS as distributed by MLS GRID
- $1,149,9003 bd2 ba1.6k sqft380 Homestead Way, Greenport, NY 11944For SaleMLS ID #921412, Jules Zaphire, Listing by: Locqube New York, Inc.. OneKey® MLS as distributed by MLS GRID
- $1,590,0005 bd4 ba3.2k sqft2340 Fairway Drive, Cutchogue, NY 11935For SaleMLS ID #1024427, Susan M. Orioli, Listing by: Engel & Volkers North Fork. OneKey® MLS as distributed by MLS GRID
- $949,0003 bd2 ba2.3k sqft155 2nd Avenue, Peconic, NY 11958For SaleMLS ID #1036471, Melissa Principi, Listing by: Douglas Elliman Real Estate. OneKey® MLS as distributed by MLS GRID
