Welcome to this beautifully maintained home, nestled in a peaceful country setting just 20 minutes from the city. Surrounded by mature fruit trees and a serene private backyard, this property offers the perfect blend of comfort and charm. Relax in the sunroom while taking in the tranquil views, cool off in the kidney-shaped pool, or enjoy the chicken coop and dedicated garden area for your own homestead lifestyle. Inside, the spacious family room features custom built-ins, while the inviting living room is warmed by a cozy wood stove. The extra-large primary bedroom includes a hidden bonus room that makes the perfect walk-in closet, dressing room, office, or private retreat. A $500 flooring credit for the family room; you choose the flooring that fits your style. Attic newly insulated with new hatch. Country living at its best!
Sold for $435,000
$435,000
75 Blandford Rd, Granville, MA 01034
3beds
2,182sqft
Single Family Residence
Built in 1974
1.34 Acres Lot
$434,200 Zestimate®
$199/sqft
$3,190 Estimated rent
Home value
$434,200
$412,000 - $460,000
$3,190/mo
Zestimate® history
Owner options
List your home for rent
$3,190/mo
Rent Zestimate®
Find your next renter with Zillow Rental Manager. Plus, with online applications, you can quickly screen prospective tenants – for free.
$3,190/mo
Rent Zestimate®
Refinance and save
$2,972/mo
Est. payment
Refinancing to a lower rate could help reduce your monthly payments and save thousands over the life of the loan.
$2,972/mo
Est. payment
Explore your selling options
Work with a Zillow partner agent
Leverage their expertise and Zillow's premium Showcase listings to get your home seen by more buyers.
Get startedList with your own agent
Get your home in front of millions of buyers by listing it on Zillow.
Learn how to do itSell it yourself
Take full control of how buyers see your home on Zillow by listing For Sale by Owner (FSBO).
List your homeWhat's special
Kidney-shaped poolChicken coopSerene private backyardDedicated garden areaExtra-large primary bedroom
Zillow last checked:
Listing updated:
Listed by:
Kristine Cook 413-244-1143,
Real Broker MA, LLC 413-273-1381
Bought with:
Miller Real Estate Group
Keller Williams Pinnacle Central
Source: MLS PIN,MLS#: 73549817
Facts & features
Interior
Bedrooms & bathrooms
- Bedrooms: 3
- Bathrooms: 2
- Full bathrooms: 1
- 1/2 bathrooms: 1
Primary bedroom
- Features: Closet/Cabinets - Custom Built, Flooring - Wood
- Level: Second
Bedroom 2
- Features: Closet, Flooring - Wood
- Level: Second
Bedroom 3
- Features: Ceiling Fan(s), Closet, Flooring - Wood
- Level: Second
Primary bathroom
- Features: No
Bathroom 1
- Features: Bathroom - Half
- Level: First
Bathroom 2
- Features: Bathroom - Full
- Level: Second
Dining room
- Features: Ceiling Fan(s), Flooring - Hardwood
- Level: First
Family room
- Features: Ceiling Fan(s), Flooring - Wall to Wall Carpet
- Level: First
Kitchen
- Features: Flooring - Laminate
- Level: First
Living room
- Features: Wood / Coal / Pellet Stove, Flooring - Hardwood, Window(s) - Bay/Bow/Box
- Level: First
Heating
- Baseboard, Oil, Wood Stove
Cooling
- Window Unit(s)
Appliances
- Included: Water Heater, Range, Dishwasher, Microwave, Refrigerator
- Laundry: Flooring - Laminate, First Floor
Features
- Flooring: Vinyl, Carpet, Hardwood
- Doors: Insulated Doors
- Windows: Insulated Windows
- Basement: Full,Bulkhead,Concrete,Unfinished
- Number of fireplaces: 1
- Fireplace features: Living Room
Interior area
- Total structure area: 2,182
- Total interior livable area: 2,182 sqft
- Finished area above ground: 2,182
Property
Parking
- Total spaces: 8
- Parking features: Attached, Paved Drive, Off Street
- Attached garage spaces: 2
- Uncovered spaces: 6
Accessibility
- Accessibility features: No
Features
- Patio & porch: Porch - Enclosed
- Exterior features: Porch - Enclosed, Pool - Inground, Rain Gutters, Storage, Fenced Yard, Fruit Trees, Garden
- Has private pool: Yes
- Pool features: In Ground
- Fencing: Fenced/Enclosed,Fenced
Lot
- Size: 1.34 Acres
- Features: Wooded, Cleared
Details
- Foundation area: 0
- Parcel number: 4046795
- Zoning: R
Construction
Type & style
- Home type: SingleFamily
- Architectural style: Colonial
- Property subtype: Single Family Residence
Materials
- Frame
- Foundation: Concrete Perimeter
- Roof: Shingle
Condition
- Year built: 1974
Utilities & green energy
- Electric: Circuit Breakers
- Sewer: Private Sewer
- Water: Private
Community & HOA
Community
- Features: Pool, Walk/Jog Trails
HOA
- Has HOA: No
Location
- Region: Granville
Financial & listing details
- Price per square foot: $199/sqft
- Tax assessed value: $351,600
- Annual tax amount: $4,796
- Date on market: 8/11/2026
- Listing terms: Contract
- Road surface type: Paved
Price history
| Date | Event | Price |
|---|---|---|
| 8/31/2026 | Sold | $435,000-1.1%$199/sqft |
Source: MLS PIN #73549817 Report a problem | ||
| 8/5/2026 | Pending sale | $440,000$202/sqft |
Source: MLS PIN #73549817 Report a problem | ||
| 7/28/2026 | Contingent | $440,000$202/sqft |
Source: MLS PIN #73549817 Report a problem | ||
| 7/15/2026 | Listed for sale | $440,000+15.8%$202/sqft |
Source: MLS PIN #73549817 Report a problem | ||
| 12/10/2024 | Listing removed | $379,999$174/sqft |
Source: MLS PIN #73297447 Report a problem | ||
| 11/13/2024 | Contingent | $379,999$174/sqft |
Source: MLS PIN #73297447 Report a problem | ||
| 11/3/2024 | Price change | $379,999-5%$174/sqft |
Source: MLS PIN #73297447 Report a problem | ||
| 10/28/2024 | Price change | $400,000-8%$183/sqft |
Source: MLS PIN #73297447 Report a problem | ||
| 10/2/2024 | Listed for sale | $435,000+64.2%$199/sqft |
Source: MLS PIN #73297447 Report a problem | ||
| 12/12/2019 | Sold | $265,000-5.3%$121/sqft |
Source: BHHS NE Properties sold #72570319_01034 Report a problem | ||
| 11/4/2019 | Pending sale | $279,777$128/sqft |
Source: Berkshire Hathaway HomeServices New England Properties #72570319 Report a problem | ||
| 10/24/2019 | Price change | $279,777-3.2%$128/sqft |
Source: Berkshire Hathaway HomeServices New England Properties #72570319 Report a problem | ||
| 9/30/2019 | Price change | $289,000-6.7%$132/sqft |
Source: Berkshire Hathaway HomeServices New England Properties #72570319 Report a problem | ||
| 9/25/2019 | Listed for sale | $309,777$142/sqft |
Source: Berkshire Hathaway Home Service New England Properties #72570319 Report a problem | ||
Public tax history
| Year | Property taxes | Tax assessment |
|---|---|---|
| 2025 | $4,796 +5.6% | $351,600 +2.4% |
| 2024 | $4,541 +4.3% | $343,500 +11.9% |
| 2023 | $4,353 +2.3% | $307,000 +10.2% |
| 2022 | $4,255 +5.7% | $278,500 +8.6% |
| 2021 | $4,025 -0.6% | $256,400 -2.5% |
| 2020 | $4,049 +2% | $262,900 +0.7% |
| 2019 | $3,970 +4.3% | $261,200 +2.5% |
| 2018 | $3,807 +12.2% | $254,800 +4% |
| 2017 | $3,392 +9.4% | $245,100 +1.5% |
| 2016 | $3,100 +1.3% | $241,400 |
| 2015 | $3,061 -2.9% | $241,400 -3.1% |
| 2014 | $3,154 +3.6% | $249,100 -1% |
| 2013 | $3,043 -2.2% | $251,500 -2.9% |
| 2012 | $3,112 +1% | $258,900 |
| 2011 | $3,081 +5.2% | $258,900 -1% |
| 2010 | $2,930 +2.6% | $261,600 +2.6% |
| 2008 | $2,856 +20.8% | $255,000 +14.5% |
| 2007 | $2,364 -12.2% | $222,800 -0.8% |
| 2006 | $2,694 -6.1% | $224,500 +6.4% |
| 2005 | $2,868 -0.5% | $210,900 +0.1% |
| 2004 | $2,882 +5.5% | $210,700 +24.2% |
| 2001 | $2,731 | $169,600 |
Find assessor info on the county website
Neighborhood: 01034
Nearby homes
- $337,5002 bd1 ba950 sqft81 Blandford Rd, Granville, MA 01034Off Market
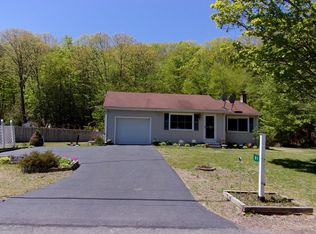
- $405,4003 bd2 ba2.2k sqft65 Blandford Rd, Granville, MA 01034Off Market
- $363,9003 bd1 ba1.9k sqft76 Blandford Rd, Granville, MA 01034Off Market
- $571,1003 bd2 ba2.6k sqft10 Julia Ln, Granville, MA 01034Off Market
- $69,000-- bd-- ba-- sqft89 Blandford Rd, Granville, MA 01034Off Market
- $340,6003 bd1 ba1.6k sqft62 Blandford Rd, Granville, MA 01034Off Market
- $570,4003 bd3 ba2.3k sqft28 Jensen Ln, Granville, MA 01034Off Market
- $337,3003 bd2 ba1.3k sqft55 Blandford Rd, Granville, MA 01034Off Market
Nearby schools
GreatSchools rating
- 6/10Powder Mill SchoolGrades: 3-6Distance: 6.8 mi
- 4/10Southwick-Tolland Regional High SchoolGrades: 7-12Distance: 7.1 mi
- NAWoodland Elementary SchoolGrades: PK-2Distance: 6.9 mi
Sell for more on Zillow
Get a Zillow Showcase℠ listing at no additional cost and you could sell for .
$434,200
2% more
+$8,684
With Zillow Showcase(estimated)
$442,884
Sell for more on Zillow
Get a Zillow Showcase℠ listing at no additional cost and you could sell for .
$434,200
2% more
+$8,684
With Zillow Showcase(estimated)
$442,884
- Massachusetts
- Hampden County
- Granville
- 01034
- 75 Blandford Rd
