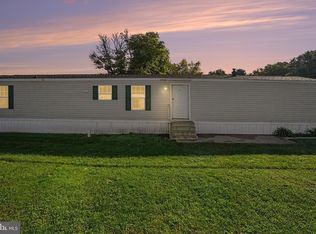
Be the first to call this brand-new 2027 home your own. The kitchen has Kit Hawthorn cabinetry with hardware, a refrigerator with a shelf above it, a gas range, an over-the-range microwave, a dishwasher and four LED recessed lights. The primary bedroom and second bedroom both have closets with wire shelving, recessed lighting and vinyl flooring. There’s a dedicated utility and laundry area with an extra interior door to close off the utility room (washer and dryer not included). The full bath has a walk-in shower. Be the first to enjoy this brand-new 2027 home, thoughtfully designed for comfortable, low-maintenance living. Step inside to a bright and inviting kitchen featuring attractive Kit Hawthorn cabinetry with hardware, a gas range, over-the-range microwave, dishwasher, refrigerator with a convenient shelf above, and recessed LED lighting that adds a modern touch. The functional layout creates an easy flow for both everyday living and entertaining. Both bedrooms offer vinyl flooring, recessed lighting, and closets with wire shelving for convenient storage. A dedicated utility and laundry area adds practicality and includes a separate interior door to keep the space neatly tucked away (washer and dryer not included). The full bath is equipped with a walk-in shower for added convenience. Located in a community experiencing positive revitalization and thoughtful reinvestment, this home provides an excellent opportunity for affordable homeownership. With its brand-new construction, modern finishes, and efficient design, you can enjoy the peace of mind that comes with owning a new home while being close to everything Carlisle has to offer. Schedule your showing today and see all that this move-in-ready home has to offer.
For sale
$75,000
75 Bonnybrook Rd, Carlisle, PA 17013
2beds
728sqft
Manufactured Home
Built in 2027
-- sqft lot
$-- Zestimate®
$103/sqft
$-- HOA
What's special
Gas rangeOver-the-range microwaveRecessed led lightingBright and inviting kitchen
- 7 days
- 170
- 16
Zillow last checked:
Listing updated:
Listed by:
Eva Leese 717-912-9590,
Coldwell Banker Realty 7177614800,
Listing Team: The Bedorf Prince Team, Co-Listing Team: The Bedorf Prince Team,Co-Listing Agent: Jim Bedorf 717-462-7227,
Coldwell Banker Realty
Source: Bright MLS,MLS#: PACB2059428
Facts & features
Interior
Bedrooms & bathrooms
- Bedrooms: 2
- Bathrooms: 1
- Full bathrooms: 1
- Main level bathrooms: 1
- Main level bedrooms: 2
Rooms
- Room types: Living Room, Primary Bedroom, Bedroom 2, Kitchen, Utility Room, Full Bath
Primary bedroom
- Features: Flooring - Vinyl, Recessed Lighting
- Level: Main
Bedroom 2
- Features: Flooring - Vinyl, Recessed Lighting
- Level: Main
Other
- Features: Bathroom - Walk-In Shower
- Level: Main
Kitchen
- Features: Kitchen - Gas Cooking, Recessed Lighting, Lighting - LED
- Level: Main
Living room
- Features: Flooring - Vinyl, Recessed Lighting
- Level: Main
Utility room
- Level: Main
Heating
- Forced Air, Propane
Cooling
- None
Appliances
- Included: Microwave, Cooktop, Dishwasher, Oven/Range - Gas, Gas Water Heater
Features
- Paneled Walls
- Flooring: Vinyl
- Has basement: No
- Has fireplace: No
Interior area
- Total structure area: 728
- Total interior livable area: 728 sqft
- Finished area above ground: 728
- Finished area below ground: 0
Video & virtual tour
Property
Parking
- Total spaces: 2
- Parking features: Off Street
Accessibility
- Accessibility features: None
Features
- Levels: One
- Stories: 1
- Pool features: None
- Park: Bonnybrook Mhp
Details
- Additional structures: Above Grade, Below Grade
- Parcel number: 40240752026TR07670
- Lease amount: $530
- Zoning: C-2
- Zoning description: General Commercial
- Special conditions: Standard
Construction
Type & style
- Home type: MobileManufactured
- Architectural style: Ranch/Rambler
- Property subtype: Manufactured Home
Materials
- Vinyl Siding
- Foundation: Slab
- Roof: Asphalt
Condition
- New construction: No
- Year built: 2027
Utilities & green energy
- Electric: 100 Amp Service
- Sewer: Public Sewer
- Water: Public
Community & HOA
Community
- Subdivision: None Available
HOA
- Has HOA: No
Location
- Region: Carlisle
- Municipality: SOUTH MIDDLETON TWP
Financial & listing details
- Price per square foot: $103/sqft
- Tax assessed value: $3,300
- Annual tax amount: $750
- Date on market: 10/13/2026
- Listing agreement: Exclusive Right To Sell
- Listing terms: Cash,Conventional
- Inclusions: Refrigerator, Dishwasher, Gas Range / Oven / Cooktop, Built-in Microwave
- Exclusions: See Items To Convey Sheet
- Ownership: Land Lease
Estimated market value
Not available
Estimated sales range
Not available
Not available
Price history
| Date | Event | Price |
|---|---|---|
| 10/13/2026 | Listed for sale | $75,000+213.8%$103/sqft |
Source:  Bright MLS #PACB2059428 Report a problem | ||
| 12/15/2021 | Listing removed | -- |
Source: Owner Report a problem | ||
| 11/22/2021 | Listed for sale | $23,900$33/sqft |
Source: Owner Report a problem | ||
Public tax history
| Year | Property taxes | Tax assessment |
|---|---|---|
| 2024 | $51 +3.2% | $3,300 |
| 2023 | $50 +2.6% | $3,300 |
| 2022 | $48 +2.1% | $3,300 |
| 2021 | $47 +4.4% | $3,300 |
| 2020 | $45 +364.9% | $3,300 |
| 2019 | $10 -77.6% | $3,300 |
| 2018 | $44 | $3,300 |
| 2017 | -- | $3,300 |
| 2016 | -- | $3,300 |
| 2015 | -- | $3,300 |
| 2014 | -- | $3,300 |
| 2013 | -- | $3,300 |
| 2012 | -- | $3,300 |
| 2011 | -- | $3,300 -1.2% |
| 2010 | -- | $3,340 |
| 2009 | -- | $3,340 |
| 2008 | -- | $3,340 |
| 2007 | -- | $3,340 |
| 2006 | -- | $3,340 |
| 2005 | -- | $3,340 -44.1% |
| 2004 | -- | $5,980 |
| 2003 | $13 | $5,980 |
| 2000 | -- | $5,980 |
Find assessor info on the county website
Monthly payment
Climate risks
Neighborhood: 17013
Nearby schools
Schools provided by the listing agent
- High: Boiling Springs
- District: South Middleton
Source: Bright MLS. This data may not be complete. We recommend contacting the local school district to confirm school assignments for this home.


Similar homes
- $69,9003 bd2 ba924 sqft901 S Spring Garden St Lot 50, Carlisle, PA 17015For Sale
 MLS ID #PACB2059560, Mr. Andrew Fisher, Coldwell Banker Realty. Bright MLS
- $59,9002 bd1 ba832 sqft901 S Spring Garden St Lot 69, Carlisle, PA 17015For Sale
 MLS ID #PACB2059026, Mr. Andrew Fisher, Coldwell Banker Realty. Bright MLS
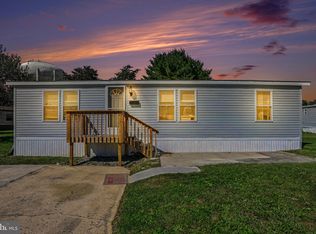
- $65,0003 bd1 ba1k sqft19 Heather Dr, Carlisle, PA 17013For Sale
 MLS ID #PACB2058606, Naryel Torres Marrero, Berkshire Hathaway HomeServices Homesale Realty. Bright MLS
- $57,5002 bd2 ba672 sqft2536 Ritner Hwy Lot 112, Carlisle, PA 17015For Sale
 MLS ID #PACB2059184, EDWARD SINKOVITZ, Keller Williams of Central PA. Bright MLS
- $109,9003 bd2 ba1k sqft901 S Spring Garden St Lot 76, Carlisle, PA 17015For SaleMLS ID #PACB2058626, Mr. Andrew Fisher, Coldwell Banker Realty. Bright MLS
- $59,0002 bd2 ba1k sqft21 Marilyn Dr, Carlisle, PA 17013For SaleMLS ID #PACB2058528, Brad Kerstetter, Coldwell Banker Realty. Bright MLS
- $60,0002 bd2 ba924 sqft27 Cypress Ln, Carlisle, PA 17015For SaleMLS ID #PACB2058918, Ethan Mills, Keller Williams Keystone Realty. Bright MLS
- $49,0003 bd2 ba924 sqft141 Tower Cir, Carlisle, PA 17013For SaleMLS ID #PACB2057000, TAHIR DAWOOD, Coldwell Banker Realty. Bright MLS
- $50,0002 bd1 ba840 sqft967 W Trindle Rd Lot 8, Mechanicsburg, PA 17055For SaleMLS ID #PACB2059698, Nicole Yeingst, Keller Williams Keystone Realty. Bright MLS
- $48,5002 bd1 ba784 sqft10 Magnolia Ln, Carlisle, PA 17015For SaleMLS ID #PACB2059506, VINCENT MELLOTT, Century 21 A Better Way. Bright MLS
- $48,0003 bd1 ba938 sqft23 Aspen Ln, Carlisle, PA 17015For SaleMLS ID #PACB2059160, DAVID HOOKE, Keller Williams of Central PA. Bright MLS
- $55,0002 bd1 ba924 sqft3533 Rolo Ct, Mechanicsburg, PA 17055For SaleMLS ID #PACB2058580, Loretta Hershey, Keller Williams of Central PA. Bright MLS
- $70,0003 bd2 ba1k sqft314 Nectarine St, Harrisburg, PA 17104For SaleMLS ID #PADA2062892, Josh Heller, JRHeller.com LLC. Bright MLS
- $89,9003 bd2 ba1k sqft113 Big Spring Ter, Newville, PA 17241For SaleMLS ID #PACB2058702, Lisa Mack, Coldwell Banker Realty. Bright MLS
- $39,7003 bd1 ba938 sqft72 Aspen Rd, Dillsburg, PA 17019For SaleMLS ID #PAYK2112936, Jim Penny, RE/MAX 1st Advantage. Bright MLS
- $60,0002 bd1 ba940 sqft155 Salem Church Rd Lot 21, Mechanicsburg, PA 17050For SaleMLS ID #PACB2055902, Rich Hammer, JMG Pennsylvania. Bright MLS
- $109,9003 bd2 ba1k sqft333 Bahama Cir, Carlisle, PA 17015New ConstructionMLS ID #PACB2058288, KATLYN FLASHER, Iron Valley Real Estate of Central PA. Bright MLS
- $87,9002 bd1 ba728 sqft1446 Gibson Rd Trailer A18, Bensalem, PA 19020New ConstructionMLS ID #PABU2128184, Lynn Hartman, Iron Valley Real Estate of Lancaster. Bright MLS
