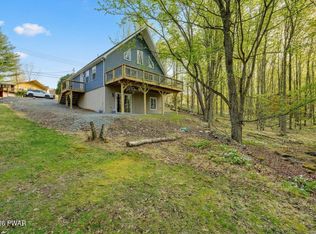
BETTER THAN NEW! Built in 2024, this exceptional custom home offers over three levels of beautifully finished living space in The Hideout, one of Northeastern Pennsylvania's premier gated recreational communities.Designed for both everyday living and entertaining, the main level features a bright open-concept floor plan filled with natural light. The spacious living room is anchored by a stunning gas fireplace and flows seamlessly into the dining area and gourmet kitchen. The chef's kitchen is sure to impress with quartz countertops, custom cabinetry, stainless steel appliances, gas cooktop, double wall ovens, designer backsplash, and a large center island perfect for gathering family and friends.The upper level offers generously sized bedrooms, including a spacious primary suite with a beautifully appointed bath featuring custom tile finishes and a walk-in shower. Additional bedrooms provide comfortable accommodations for family and guests while maintaining privacy and flexibility.The fully finished walkout lower level creates an entirely separate entertaining and living space, complete with an additional bedroom, full custom bath, wet bar/kitchenette, recreation area, mini-split climate control, and direct access to the covered patio and backyard. This level is ideal for guests, multigenerational living, game nights, or creating the ultimate entertainment space.Outdoor living is equally impressive with a large composite-style rear deck overlooking the private wooded backdrop, covered patio area below, spacious yard, fire pit area, storage shed, and ample room for outdoor activities. The attached garage, modern mechanical systems, multiple heating and cooling zones, and energy-efficient construction provide peace of mind and low-maintenance ownership. Located within The Hideout, residents enjoy access to lakes, beaches, swimming pools, golf, tennis, pickleball, mini golf, fitness center, clubhouse, skiing, tubing, boating, fishing, restaurants, and more
New construction
$449,900
75 Boulder Rd, Lake Ariel, PA 18436
4beds
2,159sqft
:
Get pre-qualified$3,142/mo
Single Family Residence
Built in 2024
0.42 Acres Lot
$432,700 Zestimate®
$208/sqft
$194/mo HOA
What's special
Stunning gas fireplaceQuartz countertopsAttached garageSpacious yardStorage shedMini-split climate controlCustom cabinetry
- 50 days |
- 378 |
- 34 |
Zillow last checked:
Listing updated:
Listed by:
Candace Riedel 570-390-0874,
ERA One Source Realty - Lake Ariel 570-698-0700
Source: PWAR as distributed by MLS GRID,MLS#: PW261817
Facts & features
Interior
Bedrooms & bathrooms
- Bedrooms: 4
- Bathrooms: 4
- Full bathrooms: 3
- 1/2 bathrooms: 1
Primary bedroom
- Description: en suit bath
- Area: 181.32
- Dimensions: 15.11 x 12
Bedroom 3
- Area: 117
- Dimensions: 13 x 9
Bedroom 3
- Area: 107.77
- Dimensions: 11.11 x 9.7
Bedroom 4
- Area: 127.05
- Dimensions: 10.5 x 12.1
Bathroom 1
- Area: 23.84
- Dimensions: 5.8 x 4.11
Bathroom 2
- Area: 90.52
- Dimensions: 12.4 x 7.3
Bathroom 4
- Area: 45
- Dimensions: 9 x 5
Bathroom 4
- Area: 45.6
- Dimensions: 5.7 x 8
Basement
- Area: 644.52
- Dimensions: 24.6 x 26.2
Eating area
- Area: 143.38
- Dimensions: 13.4 x 10.7
Kitchen
- Area: 185.28
- Dimensions: 15.3 x 12.11
Living room
- Area: 226.65
- Dimensions: 15.11 x 15
Heating
- Central, Ductless
Cooling
- Ceiling Fan(s), Ductless, Central Air
Appliances
- Included: Dishwasher, Washer/Dryer, Microwave, Stainless Steel Appliance(s), Refrigerator, Range Hood, Propane Cooktop, Oven
Features
- Bar, Wet Bar, Storage, Open Floorplan, Kitchen Island, Ceiling Fan(s)
- Flooring: Vinyl
- Basement: Finished,Full
- Number of fireplaces: 1
- Fireplace features: Propane
Interior area
- Total structure area: 2,159
- Total interior livable area: 2,159 sqft
- Finished area above ground: 1,483
- Finished area below ground: 676
Property
Parking
- Parking features: Garage
- Has garage: Yes
Features
- Levels: Two
- Stories: 2
- Patio & porch: Deck, Front Porch
- Pool features: Association, Community
- Body of water: None
Lot
- Size: 0.42 Acres
Details
- Parcel number: 12000390055
- Zoning: Residential
Construction
Type & style
- Home type: SingleFamily
- Architectural style: Contemporary
- Property subtype: Single Family Residence
Materials
- Aluminum Siding
- Roof: Shingle
Condition
- New construction: Yes
- Year built: 2024
Utilities & green energy
- Sewer: Public Sewer
- Water: Public
Community & HOA
Community
- Features: Clubhouse, Tennis Court(s), Restaurant, Pool, Playground, Park, Lake, Gated, Golf, Fitness Center, Fishing
- Subdivision: The Hideout
HOA
- Has HOA: Yes
- Amenities included: Basketball Court, Trash, Sauna, Tennis Court(s), Ski Accessible, Shuffleboard Court, Security, Powered Boats Allowed, Recreation Facilities, Pool, Party Room, Playground, Picnic Area, Marina, Park, Golf Course, Game Court Exterior, Gated, Game Room, Game Court Interior, Fitness Center, Dog Park, Clubhouse, Billiard Room, Beach Rights, Beach Access
- Services included: Trash
- HOA fee: $2,330 annually
Location
- Region: Lake Ariel
Financial & listing details
- Price per square foot: $208/sqft
- Tax assessed value: $266,800
- Annual tax amount: $4,448
- Date on market: 6/8/2026
- Cumulative days on market: 50 days
- Listing terms: Cash,VA Loan,FHA,Conventional
- Inclusions: The house is being sold as-is all furniture, kitchen, fixtures, dishes, silverware etc.
- Road surface type: Asphalt
Estimated market value
$432,700
$411,000 - $454,000
$3,571/mo
Price history
| Date | Event | Price |
|---|---|---|
| 6/8/2026 | Listed for sale | $449,900$208/sqft |
Source:  PWAR as distributed by MLS GRID #PW261817 Report a problem PWAR as distributed by MLS GRID #PW261817 Report a problem | ||
Public tax history
Tax history is unavailable.
Monthly payment
Est. payment
Payment breakdown
Explore the cost of this home by adjusting the details. Changes won't be saved.Climate risks
Neighborhood: 18436
Nearby schools
GreatSchools rating
- 5/10Evergreen El SchoolGrades: PK-5Distance: 3.9 mi
- 5/10Western Wayne Middle SchoolGrades: 6-8Distance: 4.3 mi
- 7/10Western Wayne High SchoolGrades: 9-12Distance: 4.3 mi
- $276,3004 bd2 ba1.9k sqft105 Boulder Rd, Lake Ariel, PA 18436Off Market
- $188,6002 bd2 ba866 sqft110 Boulder Rd, Lake Ariel, PA 18436Off Market
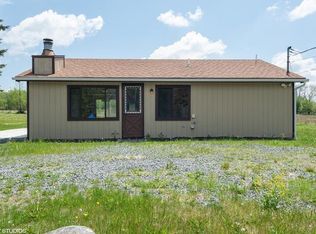
- $352,8003 bd2 ba4k sqft123 Boulder Rd, Lake Ariel, PA 18436Off Market
- $420,6005 bd3 ba3.5k sqft193 Boulder Rd, Lake Ariel, PA 18436Off Market
- $247,5002 bd2 ba1.6k sqft59 Boulder, Lake Ariel, PA 18436Off Market
- $317,9005 bd3 ba3k sqft152 Boulder, Lake Ariel, PA 18436Off Market
- $--0.42 Acres2720 Boulder Rd, Lake Ariel, PA 18436Off Market
- $150,5002 bd1 ba780 sqft2646 Boulder Rd, Lake Ariel, PA 18436Off Market
A local agent can set up tours, give advice and negotiate with sellers.
A local lender can help you make sure your offer is ready when you are.
Similar homes
- $389,0004 bd3 ba2.1k sqft2616 Boulder Ct, Lake Ariel, PA 18436For Sale
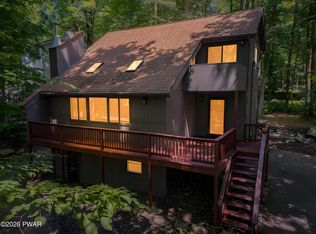
 MLS ID #PW262432, Yvonne Perkins, RE/MAX Best. PWAR as distributed by MLS GRID
 - $449,9994 bd3 ba2.2k sqft1874 Windemere Ln, Lake Ariel, PA 18436For Sale
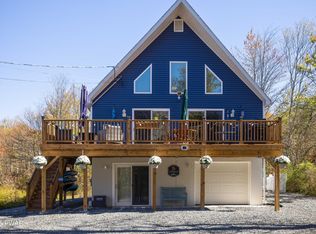 MLS ID #PW253472, Mark Watson, Davis R. Chant - Lake Wallenpaupack. PWAR as distributed by MLS GRID
 - $450,0004 bd4 ba2.7k sqft92 Thornwood Ter, Lake Ariel, PA 18436For Sale
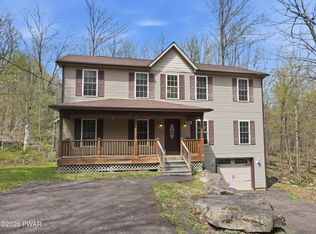 MLS ID #PW261151, Bridget Gelderman, Iron Valley R E Innovate. PWAR as distributed by MLS GRID
 - $435,0004 bd3 ba2.6k sqft578 Lakeview Dr E, Lake Ariel, PA 18436New Construction
 MLS ID #PW262256, Heather L Meagher, RE/MAX Best. PWAR as distributed by MLS GRID
 - $459,0003 bd3 ba2.7k sqft161 Lake Rd, Lake Ariel, PA 18436For SaleMLS ID #PW261003, Nicole Monahan, Realty Executives Exceptional Hawley. PWAR as distributed by MLS GRID
- $425,0003 bd3 ba2.1k sqft1647 Windemere Pl, Lake Ariel, PA 18436For SaleMLS ID #PW260846, Hollie Hunter Suraci, NON-MEMBER OFFICE. PWAR as distributed by MLS GRID
- $455,0004 bd2 ba2.2k sqft1082 Sunrise Ter, Lake Ariel, PA 18436For SaleMLS ID #PW250962, Natasha Harmuth, Berkshire Hathaway Home Services Fox & Roach REALTORS. PWAR as distributed by MLS GRID
- $369,9004 bd3 ba2.7k sqft30 N Gate Ct S, Lake Ariel, PA 18436For SaleMLS ID #PW260311, David Kovaleski, RE/MAX Best. PWAR as distributed by MLS GRID
- $399,9003 bd3 ba2.4k sqft79 Chestnuthill Dr, Lake Ariel, PA 18436For SaleMLS ID #PW253854, Heather L Meagher, RE/MAX Best. PWAR as distributed by MLS GRID
- $349,0004 bd3 ba1.2k sqft34 Splitrail Ln, Lake Ariel, PA 18436For SaleMLS ID #PW261483, Beth Derrick, Keller Williams RE Hawley. PWAR as distributed by MLS GRID
- $329,0004 bd3 ba2.2k sqft90 Westwood Dr, Lake Ariel, PA 18436For SaleMLS ID #PW261637, Sean Phillips, RE/MAX Best. PWAR as distributed by MLS GRID
- $289,9005 bd3 ba2.8k sqft4 Pebble Ct, Lake Ariel, PA 18436For SaleMLS ID #PW261358, Heather L Meagher, RE/MAX Best. PWAR as distributed by MLS GRID
- $265,0004 bd2 ba1.6k sqft2217 Highpoint Dr, Lake Ariel, PA 18436For SaleMLS ID #PW262195, Joshua Rodriguez, Davis R. Chant - Lake Wallenpaupack. PWAR as distributed by MLS GRID
- $365,0004 bd3 ba1.9k sqft49 Lake View Dr Lot 14, Lake Ariel, PA 18436For SaleMLS ID #PW261410, Donna Gardner, RE/MAX Best. PWAR as distributed by MLS GRID
- $335,0004 bd3 ba2k sqft9 Oakwood Ct, Lake Ariel, PA 18436For SaleMLS ID #PW261117, Michael Joseph Feeney IV, Iron Valley R E Tri-State. PWAR as distributed by MLS GRID
- $285,0005 bd3 ba2.9k sqft152 Boulder Rd, Lake Ariel, PA 18436For SaleMLS ID #PW260602, Bridget Gelderman, Iron Valley R E Innovate. PWAR as distributed by MLS GRID
- $499,0004 bd3 ba2.1k sqft5 Scorpio Mew, Lake Ariel, PA 18436For SaleMLS ID #PW260697, Terri Ditty, CENTURY 21 Select Group - Lake Ariel. PWAR as distributed by MLS GRID
- $335,0004 bd3 ba2.2k sqft23 S Fairway Dr, Lake Ariel, PA 18436For SaleMLS ID #PW253493, Maureen Prigge, RE/MAX Best. PWAR as distributed by MLS GRID
- $550,0003 bd3 ba3k sqft9 Avoy Pl, Lake Ariel, PA 18436New ConstructionMLS ID #PW260528, Meghan Gapp, RE/MAX Best. PWAR as distributed by MLS GRID
- $325,0003 bd3 ba1.6k sqft97 Lakeview Dr, Lake Ariel, PA 18436For SaleMLS ID #PW261952, William Clauss, Davis R. Chant - Lake Wallenpaupack. PWAR as distributed by MLS GRID
