Tucked away from the main road through the lovely seaside town of Inverness sits this charming mini home on two lots of land, each with its own property identification number. With a babbling brook and a beautiful forested area alongside the cleared portions of the property, here is truly a peaceful hideaway with so much potential. Together, the two lots provide more than half an acre within walking distance to the most stunning beach on Cape Breton Island. The mini home is just over 800 square feet in size and feels more spacious than one might expect, given the open-concept kitchen/living area and a good-sized primary bedroom. Two additional bedrooms, a bathroom, and a laundry room round out the space, which is heated by furnace and by pellet stove. Upgrades in the last four years include the bathroom being redone, all new paint and light fixtures throughout, a new window in the additional bedroom, the addition of a dishwasher, new kitchen taps, a new hot water heater and new oil tank, two new decks, vinyl skirting around the entire house, replacement of most of the insulation under the house, and a new roof vent. With this location and at this price-point, dont miss out on the opportunity to live in Inverness!
For sale
C$169,000
75 Broad Cove Banks Rd, Inverness, NS B0E 1N0
3beds
810sqft
Single Family Residence
Built in 1985
0.53 Acres Lot
$-- Zestimate®
C$209/sqft
C$-- HOA
What's special
Charming mini homeTwo lots of landBabbling brookBeautiful forested areaGood-sized primary bedroomTwo additional bedroomsLaundry room
- 95 days
- 42
- 0
Zillow last checked:
Listing updated:
Listed by:
Heidi Arbeau-Wood,
Engel & Volkers Brokerage
Source: NSAR,MLS®#: 202617199 Originating MLS®#: Nova Scotia Association of REALTORS®
Originating MLS®#: Nova Scotia Association of REALTORS®Facts & features
Interior
Bedrooms & bathrooms
- Bedrooms: 3
- Bathrooms: 1
- Full bathrooms: 1
- Main level bathrooms: 1
- Main level bedrooms: 3
Bedroom
- Level: Main
- Area: 97.04
- Dimensions: 11.42 x 8.5
Bedroom 1
- Level: Main
- Area: 90.24
- Dimensions: 9.58 x 9.42
Bathroom
- Level: Main
- Area: 40.77
- Dimensions: 8.58 x 4.75
Kitchen
- Level: Main
- Area: 117.97
- Dimensions: 11.42 x 10.33
Living room
- Level: Main
- Area: 94.19
- Dimensions: 11.42 x 8.25
Heating
- Furnace, Stove
Appliances
- Included: Electric Oven, Dishwasher, Dryer - Electric, Washer, Refrigerator
- Laundry: Laundry Room
Features
- High Speed Internet, Master Downstairs
- Flooring: Laminate, Linoleum
- Basement: None
Interior area
- Total structure area: 810
- Total interior livable area: 810 sqft
- Finished area above ground: 810
Property
Parking
- Parking features: No Garage, Dirt, Gravel, Multiple Driveways
- Has uncovered spaces: Yes
- Details: Parking Details(Multiple Spots, Gravel And Dirt)
Features
- Patio & porch: Deck
- Waterfront features: Stream/Pond
Lot
- Size: 0.53 Acres
- Features: Partially Cleared, Level, Ravine, Wooded, 0.5 to 0.99 Acres
Details
- Additional parcels included: 50229129
- Parcel number: 50125566
- Zoning: Residential
- Other equipment: No Rental Equipment
Construction
Type & style
- Home type: SingleFamily
- Architectural style: Bungalow
- Property subtype: Single Family Residence
Materials
- Vinyl Siding
- Foundation: Pillar/Post/Pier
- Roof: Asphalt
Condition
- New construction: No
- Year built: 1985
Utilities & green energy
- Gas: Oil
- Sewer: Municipal
- Water: Municipal
- Utilities for property: Electricity Connected, Phone Connected
Community & HOA
Community
- Features: Golf, Park, Playground, Recreation Center, School Bus Service, Shopping, Marina, Place of Worship, Beach
Location
- Region: Inverness
Financial & listing details
- Price per square foot: C$209/sqft
- Price range: C$169K - C$169K
- Date on market: 7/10/2026
- Inclusions: Major Appliances
- Ownership: Freehold
- Electric utility on property: Yes
Price history
| Date | Event | Price |
|---|---|---|
| 9/9/2026 | Price change | C$169,000-26.2%C$209/sqft |
Source:  NSAR #202617199 Report a problem NSAR #202617199 Report a problem | ||
| 7/10/2026 | Listed for sale | C$229,000C$283/sqft |
Source: NSAR #202617199 Report a problem | ||
Public tax history
Tax history is unavailable.
Climate risks
Neighborhood: B0E
Nearby schools
GreatSchools rating
No schools nearby
We couldn't find any schools near this home.
Schools provided by the listing agent
- Elementary: Inverness Education Centre/ Academy
- Middle: Inverness Education Centre/ Academy
- High: Inverness Education Centre/ Academy
Source: NSAR. This data may not be complete. We recommend contacting the local school district to confirm school assignments for this home.
- C$112,800-- bd1 ba720 sqft71 Broad Cove Banks Rd, Inverness, NS B0E1N0Off Market
- C$76,2002 bd2 ba750 sqft67 Broad Cove Banks Rd, Inverness, NS B0E1N0Off Market
- C$123,4003 bd2 ba1.5k sqft61 Broad Cove Banks Rd, Inverness, NS B0E1N0Off Market
- C$224,3003 bd1 ba1.2k sqft102 Broad Cove Banks Rd, Inverness, NS B0E1N0Off Market
Similar homes
- C$195,0002 bd1 ba880 sqft35 Allan J Memorial Ave, Inverness, NS B0E 1N0For Sale
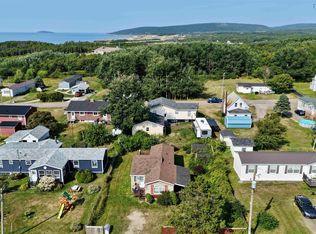 MLS ID #202519336, Elizabeth Barry, Engel & Volkers Brokerage. NSAR
 - C$249,0002 bd1 ba768 sqft87 Church St, Inverness, NS B0E 1N0For Sale
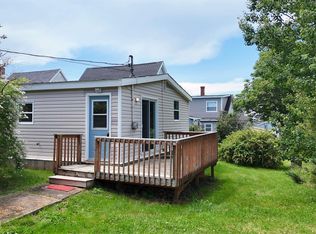 MLS ID #202617842, Jenessa MacInnis, RE/MAX Park Place Inc. Brokerage. NSAR
 - C$199,9003 bd1 ba936 sqft6599 Cabot Trl, Inverness, NS B0E 2A0For Sale
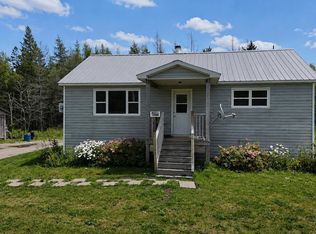 MLS ID #202619562, Jenessa MacInnis, RE/MAX Park Place Inc. Brokerage. NSAR
 - C$249,0004 bd-- ba672 sqft10 Forest Street Ext, Inverness, NS B0E 1N0For Sale
 MLS ID #202529614, Raylene Garby, Royal LePage Atlantic(Stellarton) Brokerage. NSAR
