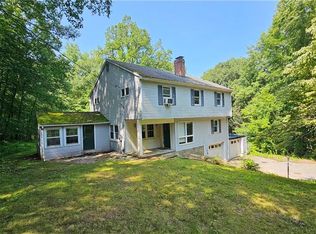
A Tranquil Hideaway. Exquisitely renovated & re-imagined 3 bed/3.5 bath home on a lush west facing gently sloping hillside surrounded by towering trees and conservation land w/terraces overlooking the verdant lawn & picturesque pond. Heated pool sited by a brook. Mature specimen trees & established perennial gardens dot the landscape. Inside this chic residence are 4 fireplaces, wide-board pinewood floors, plaster ceilings & intricate mouldings creating a timeless elegance w/walls of windows providing light-filled spaces. Gracious entry foyer leads to a fabulous living room w/vaulted ceiling, a wall of windows & WBF w/an airy, pool-side screened porch beyond. Completely renovated eat-in kitchen w/high-end appliances & newly added butler's pantry opens through a Dutch door to a private terrace w/sunset view. Stately dining room w/large marble WBF, exquisite mouldings, & a large bow window along one wall. Just added, 1st floor- ensuite bedroom & chic powder room. Cozy den w/WBF. A breezeway outfitted as a library leads to a sunroom/artist's studio & 2-car garage. Up a handsome staircase, a spacious landing serves as a sitting area. Primary bedroom w/ abundant closets & gorgeous en suite bath w/radiant floor heat. 3rd en suite bedroom/office w/radiant floor heat in new full bathroom. A private enclave yet minutes to the chic shops of New Preston & conveniences of charming Washington Depot and New Milford. Under 2 hours to NYC. Must see this triple mint sanctuary!
Sold for $1,400,000
Zillow last checked:
Listing updated:
Bought with:
Rebecca L. Doh, REB.0794335
W. Raveis Lifestyles Realty
Source: Smart MLS,MLS#: 24104289
Price history
| Date | Event | Price |
|---|---|---|
| 11/4/2025 | Sold | $1,400,000-6.4%$420/sqft |
Source:  Smart MLS #24104289 Report a problem Smart MLS #24104289 Report a problem | ||
| 9/28/2025 | Pending sale | $1,495,000$448/sqft |
Source: Smart MLS #24104289 Report a problem | ||
| 6/19/2025 | Listed for sale | $1,495,000+68.9%$448/sqft |
Source: Smart MLS #24104289 Report a problem | ||
| 6/9/2023 | Sold | $885,000$265/sqft |
Source: Smart MLS #170525629 Report a problem | ||
| 4/26/2023 | Listed for sale | $885,000$265/sqft |
Source:  William Raveis Real Estate, Mortgage & Insurance #170525629 Report a problem William Raveis Real Estate, Mortgage & Insurance #170525629 Report a problem | ||
| 4/25/2023 | Pending sale | $885,000$265/sqft |
Source: William Raveis Real Estate, Mortgage & Insurance #170525629 Report a problem | ||
| 4/25/2023 | Listed for sale | $885,000$265/sqft |
Source: William Raveis Real Estate, Mortgage & Insurance #170525629 Report a problem | ||
| 4/25/2023 | Contingent | $885,000$265/sqft |
Source: Smart MLS #170525629 Report a problem | ||
| 3/7/2023 | Pending sale | $885,000$265/sqft |
Source: William Raveis Real Estate, Mortgage & Insurance #170525629 Report a problem | ||
| 3/6/2023 | Listed for sale | $885,000$265/sqft |
Source: Smart MLS #170525629 Report a problem | ||
| 2/26/2023 | Listing removed | -- |
Source: William Raveis Real Estate, Mortgage & Insurance Report a problem | ||
| 10/23/2022 | Listed for sale | $885,000$265/sqft |
Source: William Raveis Real Estate, Mortgage & Insurance #170525629 Report a problem | ||
| 10/21/2022 | Pending sale | $885,000$265/sqft |
Source: William Raveis Real Estate, Mortgage & Insurance #170525629 Report a problem | ||
| 10/16/2022 | Listed for sale | $885,000$265/sqft |
Source: Smart MLS #170525629 Report a problem | ||
| 1/26/2022 | Listing removed | -- |
Source: Smart MLS #170442921 Report a problem | ||
| 11/28/2021 | Contingent | $885,000$265/sqft |
Source: Smart MLS #170442921 Report a problem | ||
| 10/25/2021 | Pending sale | $885,000$265/sqft |
Source: William Raveis Real Estate, Mortgage & Insurance #170442921 Report a problem | ||
| 10/6/2021 | Listed for sale | $885,000-26.3%$265/sqft |
Source: Smart MLS #170442921 Report a problem | ||
| 3/24/2021 | Listing removed | -- |
Source: Owner Report a problem | ||
| 11/21/2007 | Listing removed | $1,200,000$360/sqft |
Source: Owner Report a problem | ||
| 8/7/2007 | Listed for sale | $1,200,000+252.9%$360/sqft |
Source: Owner Report a problem | ||
| 5/19/1999 | Sold | $340,000-2.9%$102/sqft |
Source: Public Record Report a problem | ||
| 10/10/1991 | Sold | $350,000$105/sqft |
Source: Public Record Report a problem | ||
Nearby homes
Sell for more on Zillow
Get a Zillow Showcase℠ listing at no additional cost and you could sell for .
$1,468,400
2% more
+$29,368
With Zillow Showcase(estimated)
$1,497,768
