Nestled on the serene border of Princeton, this beautifully maintained three-bedroom townhome in coveted Princeton Village offers an effortless blend of comfort, style, and convenience. From the moment you step inside, a bright and welcoming ambiance unfolds across the main level, seamlessly connected gleaming hardwood floors. The spacious open-concept highly functional kitchen provides the ideal canvas for your culinary vision, opening fluidly into the dining area for easy entertaining. Upstairs, retreat to a grand owner's suite featuring soaring skylights, a expansive walk-in closet, and a private bath complete with a double vanity, deep soaking tub, and separate shower. Generously sized secondary bedrooms and a dedicated second-floor laundry room add unmatched daily practicality. Excellent natural light pours through quality Pella windows, while a newer Carrier HVAC system guarantees year-round comfort and energy efficiency. Beyond the main living spaces, a vast full basement presents incredible potential to create a custom media room, home gym, or additional living area. Perfectly positioned on a premium lot, this move-in-ready residence sits just five minutes from historic downtown Princeton and fifteen minutes from major transit hubs bound for New York City and Philadelphia.
Active
Price cut: $2K (9/10)
$730,000
75 Castleton Rd, Montgomery Twp., NJ 08540
3beds
2,093sqft
Townhouse
Built in 1996
2,178 Square Feet Lot
$-- Zestimate®
$349/sqft
$345/mo HOA
What's special
- 8 days
- 439
- 15
Zillow last checked:
Listing updated:
Listed by:
Cristopher Coto 609-216-7035,
Redfin Corporation
Source: GSMLS,MLS#: 4051630
Facts & features
Interior
Bedrooms & bathrooms
- Bedrooms: 3
- Bathrooms: 3
- Full bathrooms: 2
- 1/2 bathrooms: 1
Primary bedroom
- Description: Full Bath, Walk-In Closet
Bedroom 1
- Level: Second
- Area: 294
- Dimensions: 21 x 14
Bedroom 2
- Level: Second
- Area: 154
- Dimensions: 14 x 11
Bedroom 3
- Level: Second
- Area: 144
- Dimensions: 12 x 12
Dining room
- Features: Formal Dining Room
- Level: First
- Area: 143
- Dimensions: 13 x 11
Kitchen
- Features: See Remarks
- Level: First
- Area: 110
- Dimensions: 11 x 10
Living room
- Level: First
- Area: 221
- Dimensions: 17 x 13
Heating
- 1 Unit, Forced Air, Electric, Natural Gas
Cooling
- 1 Unit, Ceiling Fan(s), Central Air
Appliances
- Included: Carbon Monoxide Detector, Microwave, Range/Oven-Gas, Refrigerator, Electric Water Heater, Gas Water Heater
- Laundry: Laundry Room, Level 2
Features
- Flooring: Carpet, Tile, Wood
- Doors: Storm Door(s)
- Windows: Shades, Skylight(s)
- Basement: Yes,Finished,Full
- Number of fireplaces: 1
- Fireplace features: Living Room
- Common walls with other units/homes: 2+ Common Walls,Townhouse-Interior
Interior area
- Total structure area: 2,093
- Total interior livable area: 2,093 sqft
Property
Parking
- Total spaces: 1
- Parking features: 1 Car Width, Concrete, Garage Door Opener
- Garage spaces: 1
- Uncovered spaces: 1
Features
- Levels: Multi Floor Unit
- Patio & porch: Patio
- Exterior features: Curbs, Sidewalk
Lot
- Size: 2,178 Square Feet
- Dimensions: .0468 AC
Details
- Parcel number: 2713370040000000010077
Construction
Type & style
- Home type: Townhouse
- Property subtype: Townhouse
- Attached to another structure: Yes
Materials
- Vinyl Siding
- Roof: Asphalt Shingle
Condition
- Year built: 1996
Utilities & green energy
- Gas: Gas-Natural
- Sewer: Public Sewer
- Water: Public
- Utilities for property: Electricity Connected, Natural Gas Connected
Community & HOA
Community
- Features: Playground
- Security: Carbon Monoxide Detector
- Subdivision: Princeton Village
HOA
- Has HOA: Yes
- HOA fee: $345 monthly
Location
- Region: Princeton
Financial & listing details
- Price per square foot: $349/sqft
- Tax assessed value: $348,500
- Annual tax amount: $12,166
- Date on market: 9/10/2026
- Exclusions: personal items
- Ownership type: Condominium
- Electric utility on property: Yes
Estimated market value
Not available
Estimated sales range
Not available
Not available
Price history
| Date | Event | Price |
|---|---|---|
| 9/10/2026 | Price change | $730,000-0.3%$349/sqft |
Source:  GSMLS #4051630 Report a problem GSMLS #4051630 Report a problem | ||
| 6/19/2026 | Listed for sale | $732,000+80.7%$350/sqft |
Source: Owner Report a problem | ||
| 7/5/2025 | Listing removed | $4,000$2/sqft |
Source: Zillow Rentals Report a problem | ||
| 6/24/2025 | Listed for rent | $4,000$2/sqft |
Source: Zillow Rentals Report a problem | ||
| 4/30/2018 | Sold | $405,000-5.6%$194/sqft |
Source: GSMLS #3443700 Report a problem | ||
| 3/24/2018 | Pending sale | $429,000$205/sqft |
Source: Callaway Henderson Sotheby's International Realty #1005917655 Report a problem | ||
| 3/24/2018 | Listed for sale | $429,000$205/sqft |
Source: Callaway Henderson Sotheby's International Realty #1005917655 Report a problem | ||
| 3/14/2018 | Pending sale | $429,000$205/sqft |
Source: Callaway Henderson Sotheby's International Realty #1005917655 Report a problem | ||
| 2/2/2018 | Listed for sale | $429,000+155.7%$205/sqft |
Source: Callaway Henderson Sotheby's International Realty #1005917655 Report a problem | ||
| 3/31/1995 | Sold | $167,750$80/sqft |
Source: Public Record Report a problem | ||
Public tax history
| Year | Property taxes | Tax assessment |
|---|---|---|
| 2025 | $11,765 | $348,500 |
| 2024 | $11,765 -1.4% | $348,500 |
| 2023 | $11,929 +7.1% | $348,500 |
| 2022 | $11,135 | $348,500 |
| 2021 | -- | $348,500 |
| 2020 | $10,964 +2.4% | $348,500 |
| 2019 | $10,706 | $348,500 |
| 2018 | $10,706 +36.2% | $348,500 |
| 2017 | $7,860 -22.4% | $348,500 |
| 2016 | $10,127 +1.2% | $348,500 |
| 2015 | $10,005 +1.5% | $348,500 |
| 2014 | $9,856 +4.7% | $348,500 |
| 2012 | $9,413 +2.3% | $348,500 |
| 2011 | $9,200 +1.1% | $348,500 |
| 2010 | $9,099 +2% | $348,500 |
| 2009 | $8,918 | $348,500 |
| 2008 | -- | $348,500 +31.6% |
| 2004 | $6,207 | $264,800 |
| 2003 | -- | $264,800 +16.7% |
| 2002 | -- | $226,900 +14.5% |
| 2001 | -- | $198,100 |
Find assessor info on the county website
Monthly payment
Est. payment
Payment breakdown
Explore the cost of this home by adjusting the details. Changes won't be saved.Climate risks
Neighborhood: 08540
Nearby schools
Schools provided by the listing agent
- Elementary: Montgomery
- Middle: Montgomery
- High: Montgomery
Source: GSMLS. This data may not be complete. We recommend contacting the local school district to confirm school assignments for this home.
Similar homes
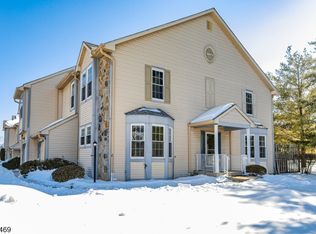
- $698,9003 bd3 ba2k sqft73 Castleton Rd, Montgomery Twp., NJ 08540For Sale
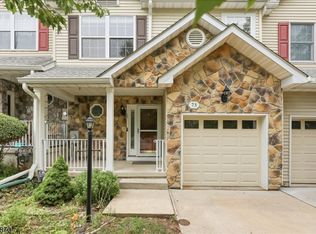 MLS ID #4040055, Tara Stone, Exp Realty, Llc. GSMLS
 - $669,0002 bd3 ba2k sqft19 Jackson Ave, Montgomery Twp., NJ 08540For Sale
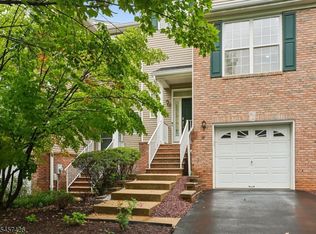 MLS ID #4050321, Marta Knauff, Coldwell Banker Realty. GSMLS
 - $730,0003 bd3 ba2k sqft53 Castleton Rd, Montgomery Twp., NJ 08540For Sale
 MLS ID #4039547, Ronnie Glomb, Your Town Realty. GSMLS
 - $655,0003 bd3 ba1.8k sqft51 Manor Dr, Montgomery Twp., NJ 08540For Sale
 MLS ID #4043934, Linda Li, Coldwell Banker Realty. GSMLS
 - $735,0003 bd4 ba2k sqft57 W Countryside Dr, Princeton, NJ 08540For Sale
 MLS ID #2703391R, ARUNA MOTA. All Jersey MLS
 - $649,0003 bd3 ba1.5k sqft17 Taft Ct, Princeton, NJ 08540For Sale
 MLS ID #NJSO2005804, Connie Ling, Hutchinson Homes Real Estate. Bright MLS
 - $590,0003 bd3 ba1.5k sqft3 Brookline Ct, Princeton, NJ 08540For SaleMLS ID #NJSO2006076, Alex Monaco, RE/MAX Instyle Realty Corp. Bright MLS
- $610,0003 bd3 ba1.5k sqft28 Garfield Way, Princeton, NJ 08540For SaleMLS ID #2662378M, ROHAN SHENDE. All Jersey MLS
- $715,0004 bd3 ba2.3k sqft118 Kingsland Cir S, Monmouth Junction, NJ 08852For SaleMLS ID #2704413R, BRANDON MURILLO. All Jersey MLS
- $599,9002 bd3 ba1.6k sqft19 Hoover Ave, Princeton, NJ 08540For SaleMLS ID #NJSO2005690, Scott Glenfield, Pinnacle Realtors & Associates-Princeton. Bright MLS
- $800,0002 bd2 ba1.1k sqft57 Wiggins St, Princeton, NJ 08540For SaleMLS ID #NJME2083596, Robin Wallack, BHHS Fox & Roach - Princeton. Bright MLS
- $789,9003 bd3 ba1.9k sqft21 Cambridge Ct, Princeton, NJ 08540For SaleMLS ID #NJSO2005874, Charlie Wu, Queenston Realty, LLC. Bright MLS
- $899,0003 bd2 ba1.5k sqft25 Hornor Ln, Princeton, NJ 08540For SaleMLS ID #NJME2080966, Beatrice Bloom, Weichert Realtors - Princeton. Bright MLS
- $684,8002 bd3 ba1.6k sqft167 Sayre Dr, Princeton, NJ 08540For SaleMLS ID #2702778R, SUSAN NORMAN. All Jersey MLS
- $629,9003 bd3 ba2.1k sqft43 Fair Acres Ct, Princeton, NJ 08540For SaleMLS ID #NJMX2013108, Abdulbaset Abdulla, Weichert Realtors - Princeton. Bright MLS
