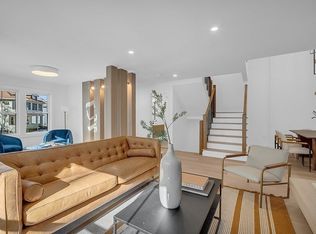
A Treetop Group project, this spectacular 4 bedroom and 3 bath West Medford townhome was gutted down and rebuilt with the most distinguished taste in mind. As you enter, you will see an open concept layout designed in natural tones, high ceilings, and natural light. The gas fireplace serves as the focal point in the large living room space. Formal dining area, chef’s kitchen w/large quartz island with waterfall countertop edge. Dine alfresco under the covered porch. A bedroom and full bath complete this level. The 2nd level primary bedroom is fitted for the ultimate rest and relaxation: walk-in closet, soaking tub, double vanities and showers. 2 bedrooms, full bath and laundry room. The open concept 3rd level is outfitted with skylights, and ready for entertainment. The finished basement offers additional multipurpose space. One car garage w/additional tandem parking. Thomas Brooks Park: 0.8 miles, West Medford T: 0.5 miles.
Sold for $1,400,000
$1,400,000
75 Clewley Rd #75, Medford, MA 02155
4beds
3,770sqft
Condominium, Townhouse
Built in 1920
9,250 Square Feet Lot
$-- Zestimate®
$371/sqft
$-- Estimated rent
Home value
Not available
Estimated sales range
Not available
Not available
Zestimate® history
Owner options
List your home for rent
Find your next renter with Zillow Rental Manager. Plus, with online applications, you can quickly screen prospective tenants – for free.
Refinance and save
$7,097/mo
Est. payment
Refinancing to a lower rate could help reduce your monthly payments and save thousands over the life of the loan.
$7,097/mo
Est. payment
Explore your selling options
Work with a Zillow partner agent
Leverage their expertise and Zillow's premium Showcase listings to get your home seen by more buyers.
Get startedList with your own agent
Get your home in front of millions of buyers by listing it on Zillow.
Learn how to do itSell it yourself
Take full control of how buyers see your home on Zillow by listing For Sale by Owner (FSBO).
List your homeWhat's special
Gas fireplaceFormal dining areaQuartz islandSoaking tubTandem parkingNatural lightHigh ceilings
Zillow last checked:
Listing updated:
Listed by:
Treetop Group 781-205-6099,
Keller Williams Realty 978-475-2111,
Seydyss Barreto 978-590-8918
Bought with:
Emmanuel Paul
Redfin Corp.
Source: MLS PIN,MLS#: 73185902
Facts & features
Interior
Bedrooms & bathrooms
- Bedrooms: 4
- Bathrooms: 3
- Full bathrooms: 3
Primary bedroom
- Features: Bathroom - Full, Bathroom - Double Vanity/Sink, Walk-In Closet(s), Flooring - Hardwood, Hot Tub / Spa, Double Vanity
- Level: Second
- Area: 165
- Dimensions: 11 x 15
Bedroom 2
- Features: Closet, Flooring - Hardwood
- Level: First
- Area: 120
- Dimensions: 10 x 12
Bedroom 3
- Features: Closet, Flooring - Hardwood, Balcony / Deck, Balcony - Exterior
- Level: Second
- Area: 156
- Dimensions: 12 x 13
Bedroom 4
- Features: Closet, Flooring - Hardwood
- Level: Second
- Area: 143
- Dimensions: 11 x 13
Primary bathroom
- Features: Yes
Bathroom 1
- Features: Bathroom - Full, Bathroom - Double Vanity/Sink, Flooring - Stone/Ceramic Tile, Hot Tub / Spa, Recessed Lighting, Remodeled
- Level: Second
- Area: 121
- Dimensions: 11 x 11
Bathroom 2
- Features: Bathroom - Full, Flooring - Stone/Ceramic Tile, Recessed Lighting
- Level: Second
- Area: 42
- Dimensions: 7 x 6
Bathroom 3
- Features: Bathroom - Full, Flooring - Stone/Ceramic Tile, Recessed Lighting
- Level: First
- Area: 36
- Dimensions: 6 x 6
Dining room
- Features: Cathedral Ceiling(s), Flooring - Hardwood, Open Floorplan, Recessed Lighting, Remodeled
- Level: Main,First
- Area: 192
- Dimensions: 16 x 12
Family room
- Features: Flooring - Laminate, Recessed Lighting
- Level: Basement
- Area: 630
- Dimensions: 21 x 30
Kitchen
- Features: Flooring - Hardwood, Countertops - Upgraded, Kitchen Island, Cabinets - Upgraded, Exterior Access, Open Floorplan, Recessed Lighting, Remodeled, Slider, Stainless Steel Appliances
- Level: Main,First
- Area: 240
- Dimensions: 12 x 20
Living room
- Features: Bathroom - Full, Flooring - Hardwood, Recessed Lighting, Remodeled
- Level: Main,First
- Area: 341
- Dimensions: 31 x 11
Heating
- Central, Forced Air, Natural Gas
Cooling
- Central Air, Dual
Appliances
- Included: Range, Dishwasher, Microwave, Refrigerator, Washer, Dryer
- Laundry: Electric Dryer Hookup, Recessed Lighting, Remodeled, Washer Hookup, Second Floor, In Unit
Features
- Recessed Lighting, Bonus Room, Walk-up Attic
- Flooring: Laminate, Hardwood, Flooring - Hardwood
- Windows: Skylight(s), Insulated Windows
- Has basement: Yes
- Number of fireplaces: 1
- Fireplace features: Living Room
- Common walls with other units/homes: End Unit
Interior area
- Total structure area: 3,770
- Total interior livable area: 3,770 sqft
Property
Parking
- Total spaces: 3
- Parking features: Detached, Off Street
- Garage spaces: 1
- Uncovered spaces: 2
Features
- Patio & porch: Deck, Deck - Composite
- Exterior features: Deck, Deck - Composite, Balcony
Lot
- Size: 9,250 Square Feet
Details
- Parcel number: M:I04 B:0033,633783
- Zoning: Res
Construction
Type & style
- Home type: Townhouse
- Property subtype: Condominium, Townhouse
Materials
- Frame
- Roof: Shingle
Condition
- Year built: 1920
- Major remodel year: 2023
Utilities & green energy
- Sewer: Public Sewer
- Water: Public
- Utilities for property: for Gas Range
Community & HOA
Community
- Features: Public Transportation, Shopping, Park, Walk/Jog Trails, Medical Facility, Bike Path, Conservation Area, Highway Access, House of Worship, Private School, Public School, T-Station, University
HOA
- Services included: Insurance, Maintenance Grounds, Snow Removal
- HOA fee: $256 monthly
Location
- Region: Medford
Financial & listing details
- Price per square foot: $371/sqft
- Tax assessed value: $985,500
- Annual tax amount: $8,525
- Date on market: 12/15/2025
- Listing terms: Contract
Price history
| Date | Event | Price |
|---|---|---|
| 2/26/2024 | Sold | $1,400,000+1.5%$371/sqft |
Source: MLS PIN #73185902 Report a problem | ||
| 1/11/2024 | Contingent | $1,379,900$366/sqft |
Source: MLS PIN #73185902 Report a problem | ||
| 12/7/2023 | Listed for sale | $1,379,900$366/sqft |
Source: MLS PIN #73185902 Report a problem | ||
Public tax history
Tax history is unavailable.
Neighborhood: 02155
Nearby homes
- $1,441,7004 bd2 ba6.2k sqft75 Clewley Rd, Medford, MA 02155Off Market
- $1,400,0004 bd5 ba3.8k sqft73 Clewley Rd #73, Medford, MA 02155Sold
- $1,216,5005 bd2 ba2.9k sqft77 Clewley Rd, Medford, MA 02155Off Market
- $1,000,1002 bd1 ba2.5k sqft71 Clewley Rd, Medford, MA 02155Off Market
- $--2 bd1 ba1k sqft71 Clewley Rd #A, Medford, MA 02155Off Market
- $--2 bd1 ba1k sqft71 Clewley Rd #1, Medford, MA 02155Off Market
- $--2 bd1 ba1.1k sqft71 Clewley Rd FLOOR 2, Medford, MA 02155Off Market
- $1,076,5005 bd2 ba2.2k sqft70 Clewley Rd, Medford, MA 02155Off Market
Nearby schools
GreatSchools rating
- 7/10Brooks SchoolGrades: PK-5Distance: 0.4 mi
- 6/10Andrews Middle SchoolGrades: 6-8Distance: 2 mi
- 5/10Medford High SchoolGrades: PK,9-12Distance: 0.4 mi


Get pre-qualified for a loan
At Zillow Home Loans, we can pre-qualify you in as little as 5 minutes with no impact to your credit score.An equal housing lender. NMLS #10287.
- Massachusetts
- Middlesex County
- Medford
- 02155
- 75 Clewley Rd Unit 75
