Skip main navigation
Closed
Street View
  • $410,000

    75 Crest View Dr, Rochester, NY 14625

    3beds
    1,858sqft
    Single Family Residence
    Built in 1965
    0.46 Acres Lot
    $410,200 Zestimate®
    $221/sqft
    $2,831 Estimated rent

    Home value

    $410,200

    $390,000 - $431,000

    $2,831/mo

    Zestimate® history
    Loading
    Loading...

    Owner options

    List your home for rent

    $2,831/mo

    Rent Zestimate®

    Find your next renter with Zillow Rental Manager. Plus, with online applications, you can quickly screen prospective tenants – for free.

    Learn more

    $2,831/mo

    Rent Zestimate®

    Refinance and save

    $3,026/mo

    Est. payment

    Refinancing to a lower rate could help reduce your monthly payments and save thousands over the life of the loan.

    See today's rates

    $3,026/mo

    Est. payment

    Explore your selling options

    Work with a Zillow partner agent

    Leverage their expertise and Zillow's premium Showcase listings to get your home seen by more buyers.

    Get started

    List with your own agent

    Get your home in front of millions of buyers by listing it on Zillow.

    Learn how to do it

    Sell it yourself

    Take full control of how buyers see your home on Zillow by listing For Sale by Owner (FSBO).

    List your home

    What's special

    Multi-functional spacesTear-off roofLandscaped backyard oasisVersatile and inviting layoutHigh-end appliancesNew siding and guttersDesirable cul-de-sac drive
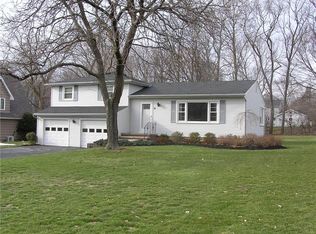
    Prepare to be impressed with this beautifully maintained home on a desirable cul-de-sac drive which offers a versatile and inviting layout, perfect for those who appreciate multi-functional spaces. Each level is thoughtfully designed to create distinct living zones while maintaining an open atmosphere. Enjoy the renovated kitchen (2001 & 2021) with adjoining morning room (2001) which creates a bright, welcoming and airy feeling that's perfect for casual family mornings, coffee chats or relaxed weekend brunches. High-end appliances are integrated seamlessly along with generous quartz counter space for everyday cooking. The family room with new oak floor (2004) is centered around a gas fireplace (2007) with a "cool flame" so you can enjoy the visual flicker on mild nights without adding heat perfect for ambiance during summer movie marathons or holiday gatherings. On chilly nights turn on the blower which delivers steady, even heat that wraps the room like a soft blanket. Laundry room, powder room and access to the basement are conveniently located off the family room. A 3-season enclosed porch is right off the family room and sits in a sweet spot between indoors and outdoors. Remodeled (2024) with insulation and Thermopane windows making it more comfortable for much of the year. Step into a landscaped backyard oasis with a 550 sq. ft. spacious stamped concrete patio sandblasted, stained & sealed (2023). All entry doors & windows replaced (2001-2019). New siding & gutters (2015). Tear-off roof (2007). Mitsubishi central air heat pump (2021). Lorex security camera system (2022). 50-gallon water heater (2024). Transfer switch with wiring for portable generator. July 1, 2025 - March 1, 2026 RG&E budget was $235. March 1, 2026 - July 1, 2026 RG&E budget is $311. 10' x 14' Wood Tex Amish Shed (2014). Swing set and porch electric portable heater excluded. Home Improvements are in the Attachment List of the Multiple Listing Service. Delayed negotiations with offers due April 15, 2026 at 3:00 pm. Open house Sunday April 12, 2026 from 1-3 pm.

    Zillow last checked:

    Listing updated:

    Listed by:

    Linda C. Cullen 585-719-3528,

    RE/MAX Realty Group

    Bought with:

    Rose Gabriele-Angell, 30GA0986354

    RE/MAX Plus

    Source: NYSAMLSs,MLS#: R1671810MLS LogoOriginating MLS: Rochester

    Facts & features

    Interior

    Bedrooms & bathrooms
    • Bedrooms: 3
    • Bathrooms: 2
    • Full bathrooms: 1
    • 1/2 bathrooms: 1
    • Main level bathrooms: 1
    Heating
    • Ductless, Electric, Gas, Heat Pump, Zoned, Baseboard, Hot Water
    Cooling
    • Ductless, Heat Pump, Zoned, Attic Fan
    Appliances
    • Included: Convection Oven, Dryer, Dishwasher, Electric Water Heater, Free-Standing Range, Disposal, Gas Oven, Gas Range, Microwave, Oven, Refrigerator, Washer
    • Laundry: Main Level
    Features
    • Breakfast Bar, Cedar Closet(s), Ceiling Fan(s), Entrance Foyer, Eat-in Kitchen, Separate/Formal Living Room, Other, Quartz Counters, See Remarks, Sliding Glass Door(s), Window Treatments, Programmable Thermostat, Workshop
    • Flooring: Ceramic Tile, Hardwood, Laminate, Varies
    • Doors: Sliding Doors
    • Windows: Drapes, Thermal Windows
    • Basement: Crawl Space,Partial
    • Number of fireplaces: 1
    Interior area
    • Total structure area: 1,858
    • Total interior livable area: 1,858 sqft
    • Finished area below ground: 594

    Property

    Parking
    • Total spaces: 2
    • Parking features: Attached, Electricity, Garage, Storage, Driveway, Garage Door Opener
    • Attached garage spaces: 2
    Features
    • Levels: One
    • Stories: 1
    • Patio & porch: Patio
    • Exterior features: Blacktop Driveway, Enclosed Porch, Porch, Patio
    Lot
    • Size: 0.46 Acres
    • Dimensions: 100 x 200
    • Features: Cul-De-Sac, Rectangular, Rectangular Lot, Residential Lot
    Details
    • Additional structures: Shed(s), Storage
    • Parcel number: 2642001081100001019000
    • Special conditions: Standard

    Construction

    Type & style
    • Home type: SingleFamily
    • Architectural style: Split Level
    • Property subtype: Single Family Residence
    Materials
    • Attic/Crawl Hatchway(s) Insulated, Blown-In Insulation, Brick, Spray Foam Insulation, Vinyl Siding, Copper Plumbing
    • Foundation: Block
    • Roof: Architectural,Shingle
    Condition
    • Resale
    • Year built: 1965

    Utilities & green energy

    • Electric: Underground, Circuit Breakers
    • Sewer: Connected
    • Water: Connected, Public
    • Utilities for property: Cable Available, High Speed Internet Available, Sewer Connected, Water Connected
    Green energy
    • Energy efficient items: Appliances

    Community & HOA

    Community
    • Security: Security System Leased, Radon Mitigation System
    • Subdivision: Royal Crest
    Location
    • Region: Rochester

    Financial & listing details

    • Price per square foot: $221/sqft
    • Tax assessed value: $220,600
    • Annual tax amount: $6,682
    • Date on market: 4/8/2026
    • Cumulative days on market: 8 days
    • Listing terms: Cash,Conventional,FHA,VA Loan

    Price history

    DateEventPrice
    6/18/2026Sold$410,000+17.2%$221/sqft
    Source: NYSAMLSs #R1671810 Report a problem
    4/16/2026Pending sale$349,900$188/sqft
    Source: NYSAMLSs #R1671810 Report a problem
    4/10/2026Price change$349,900-7.9%$188/sqft
    Source: NYSAMLSs #R1671810 Report a problem
    4/8/2026Listed for sale$379,900+263.5%$204/sqft
    Source: NYSAMLSs #R1671810 Report a problem
    4/1/1987Sold$104,500$56/sqft
    Source: Agent Provided Report a problem

    Public tax history

    YearProperty taxesTax assessment
    2025-- $220,600
    2024-- $220,600
    2023-- $220,600
    2022-- $220,600 +44.9%
    2021-- $152,200
    2020-- $152,200
    2018-- $152,200
    2017$2,627 $152,200
    2016-- $152,200
    2015-- $152,200
    2014-- $152,200
    2013-- $152,200
    2012-- $152,200
    2011-- $152,200
    2010-- $152,200
    2009-- $152,200 +13.2%
    2007-- $134,400
    2006-- $134,400
    2005-- $134,400 +12%
    2004-- $120,000 +2.1%
    2003-- $117,500
    2002-- $117,500
    2001-- $117,500 +0.8%
    2000-- $116,600
    Find assessor info on the county website

    Neighborhood: 14625

    Nearby schools

    GreatSchools rating
    Schools provided by the listing agent
    • Elementary: Plank Road South Elementary
    • Middle: Spry Middle
    • High: Webster-Schroeder High
    • District: Webster

    Source: NYSAMLSs. This data may not be complete. We recommend contacting the local school district to confirm school assignments for this home.

    Sell for more on Zillow
    Get a Zillow Showcase℠ listing at no additional cost and you could sell for .
    $410,200
    2% more
    +$8,204
    With Zillow Showcase(estimated)
    $418,404