Skip main navigation
Closed
  • Listed by: Safari Realty Group LLC • Patrick Flaven • 603-550-7355
    Bought with: RE/MAX 360/Lynn
    $509,900

    75 Crestview Way, Raymond, NH 03077

    2beds
    1,476sqft
    Condominium, Townhouse
    Built in 2026
    -- sqft lot
    $510,200 Zestimate®
    $345/sqft
    $3,120 Estimated rent

    Home value

    $510,200

    $485,000 - $536,000

    $3,120/mo

    Zestimate® history
    Loading
    Loading...

    Owner options

    List your home for rent

    $3,120/mo

    Rent Zestimate®

    Find your next renter with Zillow Rental Manager. Plus, with online applications, you can quickly screen prospective tenants – for free.

    Learn more

    $3,120/mo

    Rent Zestimate®

    Refinance and save

    $3,533/mo

    Est. payment

    Refinancing to a lower rate could help reduce your monthly payments and save thousands over the life of the loan.

    See today's rates

    $3,533/mo

    Est. payment

    Explore your selling options

    Work with a Zillow partner agent

    Leverage their expertise and Zillow's premium Showcase listings to get your home seen by more buyers.

    Get started

    List with your own agent

    Get your home in front of millions of buyers by listing it on Zillow.

    Learn how to do it

    Sell it yourself

    Take full control of how buyers see your home on Zillow by listing For Sale by Owner (FSBO).

    List your home

    What's special

    Tiled half bathDouble sink vanity
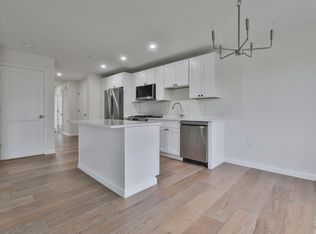
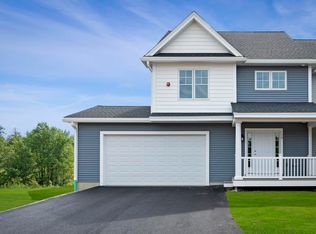
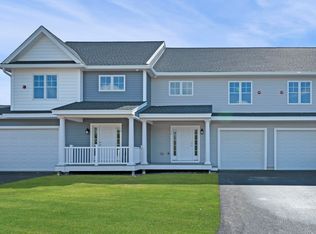
    Welcome to Ridgewood Commons in Raymond New Hampshire, a gorgeous and secluded New Construction townhouse development. This new building has an updated kitchen layout with an island and pantry cabinet. We are opening up the next phase for a September 30th closing this year, this building is in a prime location with huge a back yard and privacy off the rear. This home features 2 bedrooms and a bonus room, one of which is the primary suite with a 3/4 bathroom, double sink vanity and walk-in closet with laundry off the main bathroom upstairs. The main level features engineered hardwood throughout with an open concept kitchen, living and dining room and a tiled half bath. Photos are from a prior phase and may include optional upgrades and do include the new include layout. Reach out to schedule a tour of the development and see all the townhomes available!

    Zillow last checked:

    Listing updated:

    Listed by:

    Patrick Flaven,

    Safari Realty Group LLC Cell:603-921-1669

    Bought with:

    Albert V DiVirgilio

    RE/MAX 360/Lynn

    Source: PrimeMLS,MLS#: 5082354MLS Logo

    Facts & features

    Interior

    Bedrooms & bathrooms
    • Bedrooms: 2
    • Bathrooms: 3
    • Full bathrooms: 1
    • 3/4 bathrooms: 1
    • 1/2 bathrooms: 1
    Heating
    • Propane, Forced Air
    Cooling
    • Central Air
    Features
    • Flooring: Carpet, Hardwood, Tile
    • Basement: Unfinished,Walkout,Interior Entry
    • Has fireplace: Yes
    • Fireplace features: Gas
    Interior area
    • Total structure area: 2,088
    • Total interior livable area: 1,476 sqft
    • Finished area above ground: 1,476
    • Finished area below ground: 0

    Property

    Parking
    • Total spaces: 2
    • Parking features: Paved
    • Garage spaces: 2
    Features
    • Levels: Two
    • Stories: 2
    • Patio & porch: Covered Porch
    • Exterior features: Deck
    Lot
    • Features: Condo Development
    Details
    • Parcel number: RAYMM011L04468
    • Zoning description: CONDO MDL-05
    • Special conditions: Standard

    Construction

    Type & style
    • Home type: Townhouse
    • Property subtype: Condominium, Townhouse
    Materials
    • Wood Frame, Vinyl Siding
    • Foundation: Poured Concrete
    • Roof: Architectural Shingle
    Condition
    • New construction: Yes
    • Year built: 2026

    Utilities & green energy

    • Electric: 100 Amp Service
    • Sewer: Shared Septic
    • Utilities for property: Cable, Propane, Underground Utilities

    Community & HOA

    HOA
    • Has HOA: Yes
    • Amenities included: Master Insurance, Landscaping, Snow Removal, Trash Removal
    • Services included: Maintenance Grounds, Plowing, Sewer, Trash, Water, HOA Fee
    • Additional fee info: Fee: $406
    Location
    • Region: Raymond

    Financial & listing details

    • Price per square foot: $345/sqft
    • Tax assessed value: $33,456
    • Annual tax amount: $733
    • Date on market: 4/7/2026
    • Exclusions: Washer and Dryer not included

    Price history

    DateEventPrice
    10/14/2026Sold$509,900$345/sqft
    Source: PrimeMLS #5082354 Report a problem
    4/15/2026Pending sale$509,900$345/sqft
    Source: PrimeMLS #5082354 Report a problem
    4/7/2026Listed for sale$509,900$345/sqft
    Source: PrimeMLS #5082354 Report a problem

    Public tax history

    YearProperty taxesTax assessment
    2024$733 +5.8%$33,456
    2023$693 +69200%$33,456 +92833.3%
    2022$1 $36
    Find assessor info on the county website

    Neighborhood: 03077

    Nearby schools

    GreatSchools rating
    Schools provided by the listing agent
    • Elementary: Lamprey River Elementary
    • Middle: Iber Holmes Gove Middle Sch
    • High: Raymond High School
    • District: Raymond

    Source: PrimeMLS. This data may not be complete. We recommend contacting the local school district to confirm school assignments for this home.

    Get a cash offer in 3 minutes
    Find out how much your home could sell for in as little as 3 minutes with a no-obligation cash offer.
    Estimated market value

    $510,200

    Get a cash offer in 3 minutes
    Find out how much your home could sell for in as little as 3 minutes with a no-obligation cash offer.
    Estimated market value

    $510,200