Skip main navigation
Closed
  • $315,000

    75 Cross Road, Stetson, ME 04488

    4beds
    2,284sqft
    Single Family Residence
    Built in 1978
    7.15 Acres Lot
    $317,200 Zestimate®
    $138/sqft
    $2,680 Estimated rent

    Home value

    $317,200

    $301,000 - $333,000

    $2,680/mo

    Zestimate® history
    Loading
    Loading...

    Owner options

    List your home for rent

    $2,680/mo

    Rent Zestimate®

    Find your next renter with Zillow Rental Manager. Plus, with online applications, you can quickly screen prospective tenants – for free.

    Learn more

    $2,680/mo

    Rent Zestimate®

    Refinance and save

    $1,613/mo

    Est. payment

    Refinancing to a lower rate could help reduce your monthly payments and save thousands over the life of the loan.

    See today's rates

    $1,613/mo

    Est. payment

    Explore your selling options

    Work with a Zillow partner agent

    Leverage their expertise and Zillow's premium Showcase listings to get your home seen by more buyers.

    Get started

    List with your own agent

    Get your home in front of millions of buyers by listing it on Zillow.

    Learn how to do it

    Sell it yourself

    Take full control of how buyers see your home on Zillow by listing For Sale by Owner (FSBO).

    List your home

    What's special

    Pellet stoveAttached chicken coopFull dry basementBlueberry bushesDurable metal roofElectric baseboards provide heat
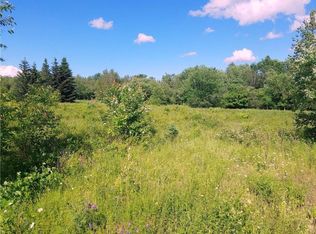
    Who's ready to grow their own food, raise animals, and live more independently? This 7.15-acre property delivers with the essentials already in place. Established apple, pear, and peach trees, blueberry bushes, grapevines, and a greenhouse support your growing seasons, while lilacs add character throughout the property. A deer stand set toward the back provides space for hunting, and a detached shed with two animal stalls and an attached chicken coop is ready for small livestock. Set well back from the road, the property provides a sense of separation and quiet suited for a more independent way of living, while remaining accessible to nearby amenities. Inside, the home offers flexibility with 4-5 bedrooms depending on your needs. A large bonus/great room creates additional living or sleeping space, and an unfinished mudroom adds practical potential for everyday use or future expansion. The first floor is designed for practical use, with a primary bedroom and full bath nearby, and a half bath off the kitchen. Upstairs, you'll find two additional bedrooms, a full bath, and unfinished attic space for storage. This is a home where you can put in the work and create something that's fully your own. A pellet stove and electric baseboards provide heat, while a durable metal roof and full, dry basement support the home's long-term reliability and storage. Located minutes from Pleasant Lake and the Pleasant Lake Preserve, and within 18 minutes to Newport and 25 minutes to Bangor, this property balances rural living with convenience. Built for those who want to use their land with purpose--whether for a small farm, homestead, or a more independent way of living. Ready to see it? Let's Go!

    Zillow last checked:

    Listing updated:

    Listed by:

    Realty of Maine

    Bought with:

    Realty of Maine

    Source: Maine Listings,MLS#: 1659022MLS Logo

    Facts & features

    Interior

    Bedrooms & bathrooms
    • Bedrooms: 4
    • Bathrooms: 3
    • Full bathrooms: 2
    • 1/2 bathrooms: 1
    Primary bedroom
    • Features: Closet, Full Bath
    • Level: First
    • Area: 206.91 Square Feet
    • Dimensions: 12.1 x 17.1
    Bedroom 2
    • Level: First
    • Area: 141.7 Square Feet
    • Dimensions: 13 x 10.9
    Bedroom 3
    • Level: Second
    • Area: 129.69 Square Feet
    • Dimensions: 13.1 x 9.9
    Bedroom 4
    • Level: Second
    • Area: 132 Square Feet
    • Dimensions: 12 x 11
    Dining room
    • Features: Dining Area
    • Level: First
    • Area: 134.55 Square Feet
    • Dimensions: 11.7 x 11.5
    Great room
    • Level: First
    • Area: 286.16 Square Feet
    • Dimensions: 19.6 x 14.6
    Kitchen
    • Features: Eat-in Kitchen
    • Level: First
    • Area: 163.8 Square Feet
    • Dimensions: 11.7 x 14
    Laundry
    • Features: Utility Sink
    • Level: First
    • Area: 61.36 Square Feet
    • Dimensions: 10.4 x 5.9
    Living room
    • Features: Heat Stove
    • Level: First
    • Area: 296.14 Square Feet
    • Dimensions: 22.1 x 13.4
    Heating
    • Baseboard, Direct Vent Heater, Pellet Stove, Wood Stove
    Cooling
    • None, Window Unit(s)
    Appliances
    • Included: Cooktop, Dishwasher, Microwave, Electric Range, Refrigerator
    • Laundry: Sink
    Features
    • 1st Floor Bedroom, Attic, Bathtub, One-Floor Living, Pantry, Storage, Walk-In Closet(s), Primary Bedroom w/Bath
    • Flooring: Carpet, Tile, Vinyl, Wood
    • Basement: Interior Entry,Walk-Out Access,Full
    • Has fireplace: No
    Interior area
    • Total structure area: 2,284
    • Total interior livable area: 2,284 sqft
    • Finished area above ground: 2,284
    • Finished area below ground: 0

    Property

    Parking
    • Parking features: Gravel, Paved, 5 - 10 Spaces, On Site
    Accessibility
    • Accessibility features: Level Entry
    Features
    • Patio & porch: Deck, Patio
    • Has view: Yes
    • View description: Trees/Woods
    Lot
    • Size: 7.15 Acres
    • Features: Near Public Beach, Near Shopping, Rural, Farm, Open Lot, Pasture, Rolling Slope, Landscaped, Wooded
    Details
    • Additional structures: Outbuilding, Shed(s)
    • Parcel number: STETM012L011E
    • Zoning: Rural
    • Other equipment: Internet Access Available

    Construction

    Type & style
    • Home type: SingleFamily
    • Architectural style: Cape Cod,Farmhouse,New Englander
    • Property subtype: Single Family Residence
    Materials
    • Wood Frame, Shingle Siding
    • Foundation: Poured Concrete
    • Roof: Metal
    Condition
    • Year built: 1978

    Utilities & green energy

    • Electric: On Site, Circuit Breakers, Generator Hookup
    • Sewer: Private Sewer, Septic Tank
    • Water: Private, Well
    Green energy
    • Energy efficient items: Ceiling Fans, Water Heater

    Community & HOA

    Community
    • Security: Fire System
    Location
    • Region: Stetson

    Financial & listing details

    • Price per square foot: $138/sqft
    • Tax assessed value: $178,500
    • Annual tax amount: $3,882
    • Date on market: 4/23/2026
    • Electric utility on property: Yes
    • Road surface type: Paved

    Price history

    DateEventPrice
    7/27/2026Sold$315,000-3.1%$138/sqft
    Source: Maine Listings #1659022 Report a problem
    6/23/2026Pending sale$325,000$142/sqft
    Source: Maine Listings #1659022 Report a problem
    6/14/2026Price change$325,000-7.1%$142/sqft
    Source: Maine Listings #1659022 Report a problem
    5/23/2026Price change$349,900-6.7%$153/sqft
    Source: Maine Listings #1659022 Report a problem
    5/13/2026Price change$375,000-3.8%$164/sqft
    Source: Maine Listings #1659022 Report a problem
    5/3/2026Price change$390,000-2.5%$171/sqft
    Source: Maine Listings #1659022 Report a problem
    4/23/2026Listed for sale$399,900+103%$175/sqft
    Source: Maine Listings #1659022 Report a problem
    10/30/2020Sold$197,000-1.5%$86/sqft
    Source: Maine Listings #1452454 Report a problem
    7/27/2020Listing removed$200,000$88/sqft
    Source: Realty of Maine #1452454 Report a problem
    6/26/2020Price change$200,000-2.4%$88/sqft
    Source: Realty of Maine #1452454 Report a problem
    6/17/2020Price change$205,000-4.7%$90/sqft
    Source: Realty of Maine #1452454 Report a problem
    6/4/2020Price change$215,000-4.4%$94/sqft
    Source: Realty of Maine #1452454 Report a problem
    5/13/2020Listed for sale$225,000$99/sqft
    Source: Realty of Maine #1452152 Report a problem

    Public tax history

    YearProperty taxesTax assessment
    2024$3,570 $178,500
    2023$3,570 $178,500
    2022$3,570 $178,500
    2021$3,570 $178,500
    2020$3,570 -0.3%$178,500 +8.7%
    2019$3,580 $164,200
    2018$3,580 +4.8%$164,200
    2017$3,415 $164,200
    2016$3,415 $164,200
    Find assessor info on the county website

    Neighborhood: 04488

    Nearby schools

    GreatSchools rating
    Get pre-qualified for a loan
    At Zillow Home Loans, we can pre-qualify you in as little as 5 minutes with no impact to your credit score.

    An equal housing lender. NMLS #10287.