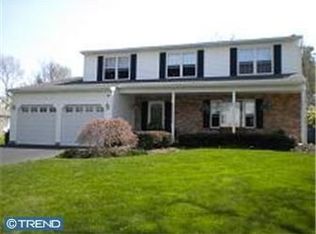
Welcome to 75 Dawson Road, located on one of the largest lots in Silver Lake in Newtown, Middletown Township, Neshaminy School District. The front covered Porch gives an inviting feel to the home. The main level features a Living Room; Dining Room; Family Room; Kitchen; Powder Room. Upstairs are three Bedrooms and one Full Bath; Laundry Room; basement with French drain. Items of Worthy Mention include: one of the largest lots in the community, just shy of three-quarters on an acre, with a split rail fencing all the way around; Congoleum luxury vinyl flooring in many rooms; custom cherry coloured cabinetry in Kitchen; stainless steel appliances; ceiling fans with lighting in all Bedrooms; custom paver patio; basement with bilco doors; plenty of parking in driveway. All this and award winning Neshaminy School District. Conveniently located within minutes of Hwy 295 for commute to Philadelphia or the Princeton Corridor; Railroad to Philadelphia and New York City; and within a short distance to the many restaurants and shops in nearby Newtown, Yardley, New Hope, Lahaska. Also nearby Core Creek Park and Middletown Community Park; Shadybrook Farm and Newtown Athetic Club. Warning: pack your suitcase . . . you won't want to leave!
Sold for $580,000
Zillow last checked:
Listing updated:
Bought with:
Kathy Roman, AB049165L
Realty Mark Associates
Source: Bright MLS,MLS#: PABU2128786
Price history
| Date | Event | Price |
|---|---|---|
| 9/18/2026 | Sold | $580,000-3.3%$383/sqft |
Source:  Bright MLS #PABU2128786 Report a problem Bright MLS #PABU2128786 Report a problem | ||
| 8/25/2026 | Contingent | $599,900$396/sqft |
Source: Bright MLS #PABU2128786 Report a problem | ||
| 8/13/2026 | Listed for sale | $599,900-4%$396/sqft |
Source: Bright MLS #PABU2128786 Report a problem | ||
| 8/1/2026 | Listing removed | $625,000$412/sqft |
Source: Bright MLS #PABU2122376 Report a problem | ||
| 7/9/2026 | Listed for sale | $625,000$412/sqft |
Source: Bright MLS #PABU2122376 Report a problem | ||
| 6/2/2026 | Listing removed | $625,000$412/sqft |
Source: Bright MLS #PABU2122376 Report a problem | ||
| 5/29/2026 | Listed for sale | $625,000$412/sqft |
Source: Bright MLS #PABU2122376 Report a problem | ||
Get a cash offer in 3 minutes
Find out how much your home could sell for in as little as 3 minutes with a no-obligation cash offer.
Estimated market value
$580,300
