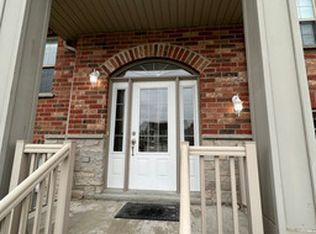
Welcome to this fantastic 3-bedroom 3 Bath detached home, featuring a beautifully finished basement and thoughtful details throughout! From the moment you step inside, you'll appreciate the care and attention to detail that make this home truly special. The fully fenced, private backyard offers the perfect setting for entertaining, relaxing, or enjoying time with family and friends. The finished basement provides excellent additional living space, complete with a bathroom and room to accommodate overnight guests. Oversized above-grade windows bring in an abundance of natural light, making this space feel bright and welcoming. Enjoy the convenience of direct access from the home to the spacious garage, complete with a built-in workshop area—ideal for hobbyists, DIY enthusiasts, or anyone looking for extra workspace. A true standout is the family room's custom-built cabinetry, beautifully complemented by an impressive 14-foot live-edge shelf that adds warmth, character, and a unique touch to the space. Whether you're a first-time buyer, a young professional, or looking to downsize without compromising on space, this home offers the perfect blend of comfort, style, and functionality. Located in Guelph's desirable East End, you'll love the family-friendly neighbourhood and convenient access to excellent schools, everyday amenities, and nearby green spaces, including Peter Misersky Park, Pollinator Park, and Grange Road Park. With easy access to major highways and downtown Guelph, this location makes everyday living a breeze. A wonderful place to call home, with something for everyone to love. Don't miss your opportunity to make it yours!
For sale
C$729,900
75 Fleming Rd, Guelph, ON N1E 6X5
3beds
1,247sqft
Single Family Residence, Residential
Built in 2006
3,354 Square Feet Lot
$-- Zestimate®
C$585/sqft
C$-- HOA
What's special
Beautifully finished basementFully fenced private backyardOversized above-grade windows
- 7 hours
- 14
- 0
Zillow last checked:
Listing updated:
Listed by:
Raymond Barrand, Salesperson,
Real Broker Ontario Ltd.,
Seweryn Wojciechowski, Salesperson,
Real Broker Ontario Ltd.
Source: ITSO,MLS®#: 40876011Originating MLS®#: Cornerstone Association of REALTORS®
Facts & features
Interior
Bedrooms & bathrooms
- Bedrooms: 3
- Bathrooms: 3
- Full bathrooms: 2
- 1/2 bathrooms: 1
- Main level bathrooms: 1
Other
- Level: Second
Bedroom
- Level: Second
Bedroom
- Level: Second
Bathroom
- Features: 2-Piece
- Level: Main
Bathroom
- Features: 4-Piece
- Level: Second
Bathroom
- Features: 3-Piece
- Level: Basement
Dining room
- Level: Main
Foyer
- Level: Main
Kitchen
- Level: Main
Living room
- Level: Main
Recreation room
- Level: Basement
Storage
- Level: Basement
Utility room
- Features: Laundry
- Level: Basement
Heating
- Forced Air, Natural Gas
Cooling
- Central Air
Appliances
- Included: Water Heater, Water Softener, Dishwasher, Dryer, Refrigerator, Stove, Washer
Features
- Basement: Full,Finished
- Has fireplace: No
Interior area
- Total structure area: 1,708
- Total interior livable area: 1,247 sqft
- Finished area above ground: 1,247
- Finished area below ground: 461
Property
Parking
- Total spaces: 2
- Parking features: Attached Garage, Private Drive Double Wide
- Attached garage spaces: 1
- Uncovered spaces: 1
Features
- Stories: 2
- Patio & porch: Deck
- Frontage type: East
- Frontage length: 30.02
Lot
- Size: 3,354 Square Feet
- Dimensions: 30.02 x 109.76
- Features: Urban, Library, Park, Place of Worship, Schools
Details
- Additional structures: Shed(s)
- Parcel number: 714931951
- Zoning: RL.2
Construction
Type & style
- Home type: SingleFamily
- Architectural style: Contemporary
- Property subtype: Single Family Residence, Residential
Materials
- Aluminum Siding, Brick
- Foundation: Poured Concrete
- Roof: Asphalt Shing
Condition
- 16-30 Years
- New construction: No
- Year built: 2006
Utilities & green energy
- Sewer: Sewer (Municipal)
- Water: Municipal
Community & HOA
Location
- Region: Guelph
Financial & listing details
- Price per square foot: C$585/sqft
- Annual tax amount: C$4,906
- Date on market: 11/3/2026
- Inclusions: Dishwasher, Dryer, Refrigerator, Stove, Washer
Price history
| Date | Event | Price |
|---|---|---|
| 11/3/2026 | Listed for sale | C$729,900C$585/sqft |
Source:  TRREB #X14145256 Report a problem | ||
Public tax history
Tax history is unavailable.
Climate risks
Neighborhood: Grange Hill East
Nearby schools
GreatSchools rating
No schools nearby
We couldn't find any schools near this home.


Similar homes
- C$799,9004 bd2 ba1.3k sqft67 Cedarvale Ave, Guelph, ON N1E 6Y3For Sale
 MLS ID #40874996, Andra Arnold, Broker, Royal LePage Royal City Realty. ITSO
- C$759,9003 bd3 ba1.4k sqft63 Starview Cres, Guelph, ON N1E 6Z8For Sale
 MLS ID #40854563, Rob Green, Salesperson, Royal LePage Royal City Realty. ITSO
- C$679,9003 bd2 ba1.3k sqft133 Bradson Dr, Guelph, ON N1E 7B6For Sale
 MLS ID #40862637, Derek Stronks, Salesperson, Royal LePage Royal City Realty. ITSO
- C$799,9004 bd2 ba1k sqft221 Grange St, Guelph, ON N1E 2W2For Sale
 MLS ID #40874849, Bradley Wylde, Salesperson, Re/Max Real Estate Centre Inc.. ITSO
