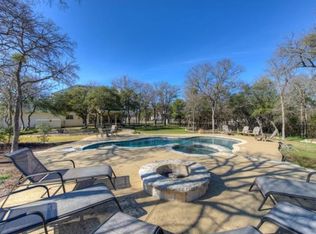
Cozy fireplaceMultiple seating areasAbundant natural lightStainless steel appliancesRaised garden bedsExpansive countertopsWide-open space to roam
Nestled on a private, tree-dotted 1.87-acre lot, this beautifully maintained property offers the rare combination of peaceful country living and modern convenience—with NO HOA, giving you the freedom to truly make it your own. Thoughtfully updated for peace of mind, major improvements include a roof replaced in 2020, a water softener replaced in 2023, HVAC in 2024, and a brand-new septic pump in 2025. Inside, a well-designed floor plan welcomes you with abundant natural light and gorgeous luxury vinyl plank flooring installed in 2021. The spacious living room, anchored by a cozy fireplace, flows seamlessly into the kitchen featuring expansive countertops, a center island, abundant stained wood cabinetry with pull-out drawers, stainless steel appliances, and a pantry, all complemented by a nearby dining area perfect for everyday meals or entertaining. A flex space with a striking tray ceiling and French doors makes an ideal home office or creative retreat. The generous primary suite also showcases a tray ceiling, direct access to the sunroom, and an ensuite bath complete with an expansive dual vanity, soaking tub, separate shower, and walk-in closet. Two additional sizable bedrooms offer flexibility for guests and share a well-appointed full bath, while an additional half bath adds everyday convenience. The living space extends into a spacious sunroom—perfect for relaxing, enjoying hobbies, or simply taking in the serene surroundings. Step outside to your own backyard oasis featuring a pool, multiple seating areas, raised garden beds, and wide-open space to roam, expand, or customize to your vision. An RV carport with full utility hookups adds even more versatility. Ideally located just a short drive to Lake Georgetown, the airport, and a variety of shopping, dining, and recreation options, with easy access to TX-195 and I-35, this exceptional property delivers privacy, freedom, and functionality all in one remarkable package.
143 days
|
1,279
|
71
|
Zillow last checked:
Listing updated:
Listed by:
Tanya Kerr(512) 851-8350,
KWLS - T. Kerr Property Group(512) 851-8350,
Russell Phillips(512) 698-7877,
KWLS - T. Kerr Property Group
Source: Unlock MLS,MLS#: 7881323
Loading...
Facts & features
Interior
Bedrooms & bathrooms
Bedrooms: 4
Bathrooms: 3
Full bathrooms: 2
1/2 bathrooms: 1
Main level bedrooms: 4
Primary bedroom
Features: Double Vanity, Separate Shower, Soaking Tub, Walk-In Closet(s)
Level: Main
Primary bedroom
Features: See Remarks, Tray Ceiling(s)
Level: Main
Kitchen
Features: Kitchen Island, Dining Area, Open to Family Room, Pantry, Recessed Lighting
Level: Main
Heating
Central
Cooling
Central Air
Appliances
Included: Cooktop, Dishwasher, Disposal, Exhaust Fan, Microwave, Oven, Range, Electric Water Heater, Water Softener Owned
Features
Built-in Features, Ceiling Fan(s), Tray Ceiling(s), Crown Molding, Double Vanity, French Doors, Kitchen Island, No Interior Steps, Open Floorplan, Pantry, Primary Bedroom on Main, Recessed Lighting, Soaking Tub, Walk-In Closet(s)
Explore the cost of this home by adjusting the details. Changes won't be saved.
Principal & interest
$1,547
Mortgage insurance
$0
Property taxes
$170
Home insurance
$105
HOA fees
$0
Utilities
Not included
All calculations are estimates and provided by Zillow, Inc. for informational purposes only. Actual amounts may vary.
HOA fees may include property taxes on listings classified as Co-Ops. Contact the listing agent and/or owner for fee details.
Mortgage interest rates are dependent on a number of factors, including credit score, down payment, and repayment length. Interest rate data provided by Zillow Group Marketplace, Inc. as of 1/1/1970 from various mortgage lenders with which we have lead or other similar arrangements; the Estimated Payment is an average of those rates.
See how much you could borrow to make a competitive offer.