
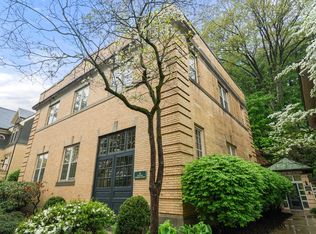
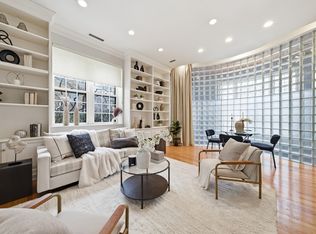
Highly desired Brookline Olmsted Park Condominium! This one bedroom,1 bathroom unit positioned on the second level with serene garden view. Well maintained grounds of Olmsted Park. 809 square feet, this unit has an open floor plan with central air, many windows allowing bright natural light to flow in. Beautiful kitchen with plenty of cabinets for storage and convenience of a washer/dryer stackable in unit. Range/oven, refrigerator/freezer and dishwasher. Spacious bedroom, with tranquil ensuite bathroom with tiled walk-in shower. Closet has abundant shelving. Convenient storage space located within the same building. Unit includes one deeded parking space and unassigned guest parking spaces. The common area offers additional laundry room, cozy reading room, a convenient exercise room, and on-site superintendent and professional management. Pets are allowed. Convenient to Brookline Village, Longwood Medical, universities, T-station and relax walking paths at picturesque pond
Pending
$617,000
75 Glen Rd APT B-4, Brookline, MA 02445
1beds
809sqft
Condominium
Built in 1900
-- sqft lot
$601,100 Zestimate®
$763/sqft
$780/mo HOA
What's special
Central airOpen floor planSerene garden viewCloset has abundant shelvingSpacious bedroom
- 121 days
- 48
- 0
Zillow last checked:
Listing updated:
Listed by:
Charleen Guarnaccia-Albanese 860-608-3410,
Keller Williams Realty 508-238-5000
Source: MLS PIN,MLS#: 73489872
Facts & features
Interior
Bedrooms & bathrooms
- Bedrooms: 1
- Bathrooms: 1
- Full bathrooms: 1
- Main level bathrooms: 1
- Main level bedrooms: 1
Primary bedroom
- Features: Bathroom - Full, Walk-In Closet(s), Flooring - Wall to Wall Carpet
- Level: Main,First
Bathroom 1
- Features: Bathroom - Full, Bathroom - Tiled With Shower Stall, Flooring - Stone/Ceramic Tile, Lighting - Sconce, Lighting - Overhead
- Level: Main,First
Dining room
- Features: Flooring - Wall to Wall Carpet
- Level: Main,First
Kitchen
- Features: Closet, Flooring - Stone/Ceramic Tile, Cabinets - Upgraded, Dryer Hookup - Electric, Exterior Access, Washer Hookup, Lighting - Overhead
- Level: Main,First
Living room
- Features: Closet, Flooring - Wall to Wall Carpet, Open Floorplan
- Level: Main,First
Heating
- Forced Air
Cooling
- Central Air
Appliances
- Included: Range, Dishwasher, Microwave, Refrigerator, Freezer, Washer, Dryer, Washer/Dryer
- Laundry: Main Level, Electric Dryer Hookup, Washer Hookup, Common Area, In Unit
Features
- Walk-up Attic, Internet Available - Unknown
- Flooring: Tile, Carpet
- Has basement: No
- Has fireplace: No
- Common walls with other units/homes: 2+ Common Walls
Interior area
- Total structure area: 809
- Total interior livable area: 809 sqft
- Finished area above ground: 809
Property
Parking
- Total spaces: 1
- Parking features: Off Street, Deeded
- Uncovered spaces: 1
Features
- Entry location: Unit Placement(Front,Garden)
- Exterior features: Garden
Details
- Parcel number: B:299 L:0001 S:0067,40475
- Zoning: R
- Other equipment: Intercom
Construction
Type & style
- Home type: Condo
- Property subtype: Condominium
Materials
- Brick, Stone
- Roof: Rubber
Condition
- Year built: 1900
Utilities & green energy
- Electric: Circuit Breakers
- Sewer: Public Sewer
- Water: Public
- Utilities for property: for Electric Range
Community & HOA
Community
- Features: Public Transportation, Shopping, Park, Walk/Jog Trails, Medical Facility, Laundromat, Bike Path, Conservation Area, Highway Access, House of Worship, Private School, Public School, T-Station, University
- Security: Intercom
HOA
- Amenities included: Laundry, Fitness Center
- Services included: Water, Sewer, Insurance, Maintenance Structure, Maintenance Grounds, Snow Removal, Trash
- HOA fee: $780 monthly
Location
- Region: Brookline
Financial & listing details
- Price per square foot: $763/sqft
- Tax assessed value: $613,100
- Annual tax amount: $6,051
- Date on market: 5/17/2026
Estimated market value
$601,100
$571,000 - $631,000
$2,942/mo
Price history
| Date | Event | Price |
|---|---|---|
| 7/3/2026 | Pending sale | $617,000$763/sqft |
Source: MLS PIN #73489872 Report a problem | ||
| 4/18/2026 | Price change | $617,000-2.8%$763/sqft |
Source: MLS PIN #73489872 Report a problem | ||
| 4/13/2026 | Price change | $635,000-2.3%$785/sqft |
Source: MLS PIN #73489872 Report a problem | ||
| 3/21/2026 | Listed for sale | $650,000+263.3%$803/sqft |
Source: MLS PIN #73489872 Report a problem | ||
| 5/6/1998 | Sold | $178,900$221/sqft |
Source: Public Record Report a problem | ||
Public tax history
| Year | Property taxes | Tax assessment |
|---|---|---|
| 2025 | $6,051 +3% | $613,100 +2% |
| 2024 | $5,873 +4.9% | $601,100 +7% |
| 2023 | $5,601 +1.4% | $561,800 +3.7% |
| 2022 | $5,523 +5% | $542,000 +1% |
| 2021 | $5,260 +4.7% | $536,700 +1% |
| 2020 | $5,022 +5.9% | $531,400 +5% |
| 2019 | $4,742 +2.3% | $506,100 +3.3% |
| 2018 | $4,634 +3.4% | $489,900 +8% |
| 2017 | $4,482 +4.3% | $453,600 +10% |
| 2016 | $4,297 +7.3% | $412,400 +10% |
| 2015 | $4,004 -6.5% | $374,900 -0.3% |
| 2014 | $4,283 +2.7% | $376,000 +5% |
| 2013 | $4,172 +2.2% | $358,100 |
| 2012 | $4,082 -0.8% | $358,100 -1.7% |
| 2011 | $4,115 +3% | $364,200 |
| 2010 | $3,995 +2.6% | $364,200 |
| 2009 | $3,893 +8.3% | $364,200 +3.1% |
| 2008 | $3,595 +1.6% | $353,100 -2.9% |
| 2007 | $3,539 | $363,700 |
Find assessor info on the county website
Monthly payment
Est. payment
Payment breakdown
Explore the cost of this home by adjusting the details. Changes won't be saved.Climate risks
Neighborhood: High Street Hill
Similar homes
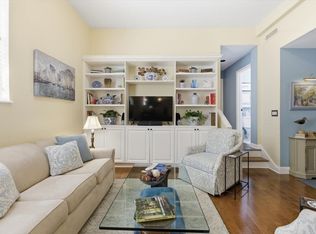
- $725,0002 bd2 ba949 sqftOlmstead Park, Brookline, MA 02445For Sale
 MLS ID #73517804, Cities to Coastlines Collaborative Group, The Agency Boston. MLS PIN
 - $545,0002 bd1 ba884 sqft1834 Beacon St APT B1, Brookline, MA 02445For Sale
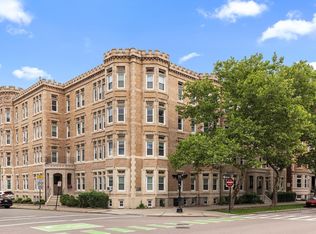 MLS ID #73553357, Olivia Tjie, Redfin Corp.. MLS PIN
 - $619,0001 bd1 ba828 sqft60 Marshal Street Condominium, Brookline, MA 02446For Sale
 MLS ID #73564879, Matthew Petty, FRAME Residential. MLS PIN
 - $880,0002 bd2 ba1.1k sqft62 Cypress St #1, Brookline, MA 02445For Sale
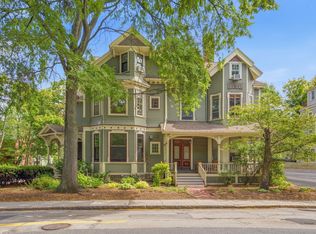 MLS ID #73570551, Luxe Home Team, 1st Knock Realty. MLS PIN
