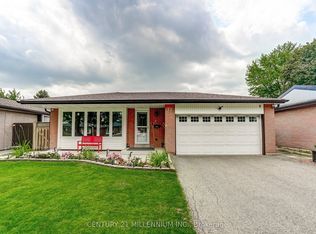
Legal 2 Bedroom Basement Apartment (Currently No Tenant) With Separate Laundry! Completely Renovated 4 Bedroom Semi-Detached Home. Lots Of Natural Light In Every Room! The Shared Wall Is At The Back Side Of The Home Making This Look Like A Fully Detached Home From The Front. over $150,000.00 Spent In Upgrades On This Stunning Home Including New Open Concept Interior With Interior And Exterior Pot Lights, Remote (Smart) Blinds (2025), Kitchen With Quartz Countertop, Fresh Paint Throughout (2025), New Flooring, Upgraded Electrical Wiring (From Aluminum To Copper) Including New 125 Amp Panel, Roof (2022), New Fencing (2026), Owned Heat Pump And Tankless Hot Water (2024), Central Vac Rough-In And New Closet Doors Throughout (2026). In Addition, This Spectacular Home Is Hardwired For Security Outside And A Brand New (June 2026) Expanded Paved Driveway Has Been Added With 9 Car Parking And No Sidewalk! Convenient Location And Only Steps To Chinguacousy Park, Transit, Civic Hospital and Schools. Make This Beauty Your Home Today!
For sale
C$700,000
75 Goldcrest Rd, Brampton, ON L6S 1H1
6beds
3baths
Single Family Residence
Built in ----
4,574 Square Feet Lot
$-- Zestimate®
C$--/sqft
C$-- HOA
What's special
- 5 days
- 12
- 2
Zillow last checked:
Listing updated:
Listed by:
CENTURY 21 MILLENNIUM INC.
Source: TRREB,MLS®#: W13818334 Originating MLS®#: Toronto Regional Real Estate Board
Originating MLS®#: Toronto Regional Real Estate BoardFacts & features
Interior
Bedrooms & bathrooms
- Bedrooms: 6
- Bathrooms: 3
Heating
- Forced Air, Gas
Cooling
- Central Air
Features
- Flooring: Carpet Free
- Basement: Separate Entrance
- Has fireplace: No
Interior area
- Living area range: 1500-2000 null
Property
Parking
- Total spaces: 9
- Parking features: Private
Features
- Stories: 2
- Exterior features: Privacy
- Pool features: None
Lot
- Size: 4,574 Square Feet
- Features: Fenced Yard, Hospital, Level, Library, Park, Place Of Worship, Irregular Lot
Details
- Additional structures: Shed
- Parcel number: 141980177
Construction
Type & style
- Home type: SingleFamily
- Property subtype: Single Family Residence
Materials
- Brick, Vinyl Siding
- Foundation: Poured Concrete
- Roof: Asphalt Shingle
Utilities & green energy
- Sewer: Sewer
Community & HOA
Community
- Security: Carbon Monoxide Detector(s), Smoke Detector(s)
Location
- Region: Brampton
Financial & listing details
- Annual tax amount: C$5,625
- Date on market: 9/23/2026
Price history
Price history is unavailable.
Public tax history
Tax history is unavailable.
Climate risks
Neighborhood: Northgate
Nearby schools
GreatSchools rating
No schools nearby
We couldn't find any schools near this home.


Similar homes
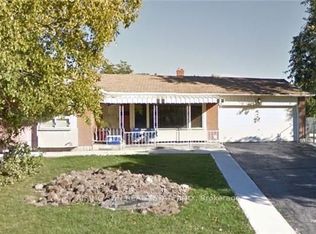
- C$709,0005 bd2 ba-- sqft46 Reigate Ave, Brampton, ON L6V 2E3For Sale
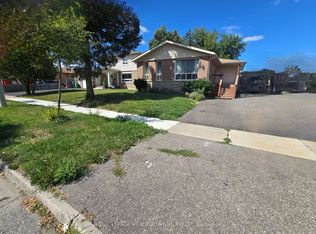 MLS ID #W13788424, ROYAL LEPAGE MEADOWTOWNE REALTY. TRREB
 - C$699,9004 bd2 ba-- sqft289 Archdekin Dr, Brampton, ON L6V 1Z3For Sale
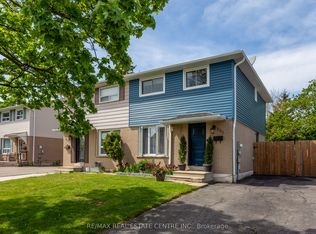 MLS ID #W13567406, RE/MAX REAL ESTATE CENTRE INC.. TRREB
 - C$699,0003 bd2 ba-- sqft6 Lauderdale Rd, Brampton, ON L6V 2B7For Sale
 MLS ID #W13686214, RE/MAX REALTY SERVICES INC.. TRREB
 - C$745,0004 bd3 ba-- sqft13 Jeffrey St, Brampton, ON L6S 2M9For Sale
 MLS ID #W13663704, CENTURY 21 PEOPLE`S CHOICE REALTY INC.. TRREB
