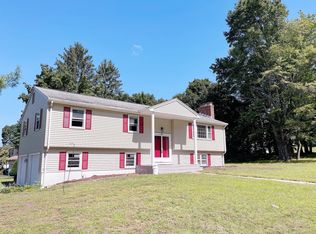
Welcome Home! This beautifully maintained 3-bedroom, 2.5-bath Colonial offers the perfect blend of comfort, style, and functionality. From the moment you arrive, you'll appreciate the inviting curb appeal, oversized two-car garage, and spacious layout designed for everyday living and entertaining. Step inside to find a bright and welcoming interior featuring gleaming floors, a spacious living room with a cozy brick fireplace, and an updated eat-in kitchen complete with white cabinetry, granite countertops, stainless steel appliances, and a stylish tile backsplash. The generously sized primary suite offers a private full bath, while two additional bedrooms provide plenty of space for family, guests, or a home office. Outside, enjoy your own private retreat with a beautifully maintained, level backyard-perfect for outdoor gatherings, games, or simply relaxing. The charming gazebo creates the ideal setting for morning coffee, summer barbecues, or evening unwinding. Additional highlights include natural gas heat and hot water, public water and public sewer, ample storage, and a full basement offering endless possibilities for future expansion or workshop space. Conveniently located near shopping, restaurants, parks, and major commuting routes, this move-in-ready Colonial is one you won't want to miss. Schedule your private showing today!
Sold for $420,000
Zillow last checked:
Listing updated:
Bought with:
Melanie A. LeRoy, RES.0829074
William Raveis Real Estate
Source: Smart MLS,MLS#: 24196490
Price history
| Date | Event | Price |
|---|---|---|
| 9/18/2026 | Sold | $420,000+5%$236/sqft |
Source:  Smart MLS #24196490 Report a problem Smart MLS #24196490 Report a problem | ||
| 8/7/2026 | Pending sale | $399,900$225/sqft |
Source: Smart MLS #24196490 Report a problem | ||
| 8/3/2026 | Listed for sale | $399,900-5.9%$225/sqft |
Source: Smart MLS #24196490 Report a problem | ||
| 8/2/2026 | Listing removed | $424,900$239/sqft |
Source: Smart MLS #24192055 Report a problem | ||
| 7/17/2026 | Listed for sale | $424,900+17.5%$239/sqft |
Source: Smart MLS #24192055 Report a problem | ||
| 6/23/2025 | Listing removed | $3,200$2/sqft |
Source: Smart MLS #24099110 Report a problem | ||
| 5/27/2025 | Listed for rent | $3,200+8.5%$2/sqft |
Source: Smart MLS #24099110 Report a problem | ||
| 3/28/2024 | Listing removed | -- |
Source: Zillow Rentals Report a problem | ||
| 3/15/2024 | Listed for rent | $2,950$2/sqft |
Source: Zillow Rentals Report a problem | ||
| 11/30/2023 | Sold | $361,500+3.3%$203/sqft |
Source: Smart MLS #170603659 Report a problem | ||
| 10/11/2023 | Listed for sale | $349,900$197/sqft |
Source: Smart MLS #170603659 Report a problem | ||
| 10/11/2023 | Listing removed | -- |
Source: Smart MLS #170600204 Report a problem | ||
| 10/5/2023 | Listed for sale | $349,900+62.8%$197/sqft |
Source: Smart MLS #170600204 Report a problem | ||
| 4/15/2016 | Sold | $214,900-2.3%$121/sqft |
Source: Smart MLS #G10093429 Report a problem | ||
| 1/6/2016 | Price change | $219,900-4.3%$124/sqft |
Source: ERA Blanchard & Rossetto, Inc. #g10093429 Report a problem | ||
| 11/11/2015 | Listed for sale | $229,900$129/sqft |
Source: ERA Blanchard & Rossetto #G10093429 Report a problem | ||
Sell for more on Zillow
Get a Zillow Showcase℠ listing at no additional cost and you could sell for .
$420,000
2% more
+$8,400
With Zillow Showcase(estimated)
$428,400
