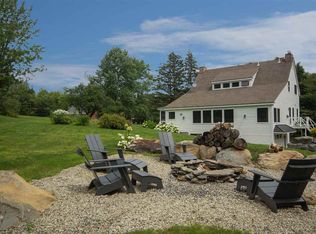
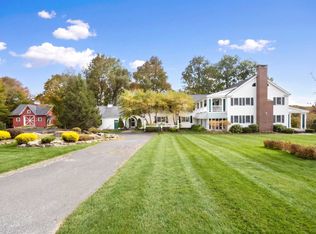
Timeless Vermont character meets exceptional craftsmanship at this beautifully restored country property, where historic charm and thoughtful modern updates come together on a meticulously maintained setting. Recently renovated by Wadsworth Design Build, the home blends original architectural details with today's comforts while preserving the warmth and authenticity that make Vermont farmhouses so special. Surrounded by manicured lawns, mature trees, and simple perennial gardens, the property offers a peaceful retreat just minutes from Mount Snow, The Hermitage Club, golf, hiking, and year-round recreation. Inside, the home features 6 bedrooms and 4 bathrooms, including a spectacular newly renovated primary suite tucked away in the restored barn wing. This private retreat offers generous space, beautiful natural light, and a luxurious bath that feels like a boutique country inn. A second en suite bedroom provides ideal accommodations for family or guests, while the remaining bedrooms offer flexibility for larger gatherings. The heart of the home is designed for entertaining. The stunning custom kitchen showcases reclaimed beams, handcrafted finishes, quality appliances, a large center island, and seamless flow into the dining and living areas. Wide-plank floors, exposed timber framing, and beautifully preserved details create warmth throughout, while multiple gathering spaces including a bright sunroom and inviting living room with a fireplace provide room to relax in every season.Step outside to the stone patio, where mornings begin with coffee overlooking the gardens and evenings are spent dining outdoors or enjoying Vermont's cool summer air. The grounds have been thoughtfully maintained with understated perennial gardens that enhance the property's natural beauty without requiring extensive upkeep. Completing the property is a classic detached Vermont Barn, space for vehicles, hobbies, storage, or future possibilities, along with a separate utility shed.
Active under contract
Listed by: Four Seasons Sotheby's Int'l Realty • Betsy Wadsworth
$1,495,000
75 Handle Road, Dover, VT 05356
6beds
4,004sqft
Single Family Residence
Built in 1790
5.69 Acres Lot
$1,474,600 Zestimate®
$373/sqft
$-- HOA
What's special
Bright sunroomReclaimed beamsPrivate retreatWide-plank floorsBeautiful natural lightGenerous spaceSecond en suite bedroom
- 27 days
- 651
- 41
Zillow last checked:
Listing updated:
Listed by:
Betsy Wadsworth,
Four Seasons Sotheby's Int'l Realty 802-464-1200
Source: PrimeMLS,MLS#: 5104380
Facts & features
Interior
Bedrooms & bathrooms
- Bedrooms: 6
- Bathrooms: 4
- Full bathrooms: 3
- 1/2 bathrooms: 1
Heating
- Propane, Baseboard, Hot Water, Radiant
Cooling
- Mini Split
Appliances
- Included: Dishwasher, Dryer, Range Hood, Microwave, Mini Fridge, Refrigerator, Washer, Propane Water Heater, Dual Fuel Range
Features
- Kitchen Island, Primary BR w/ BA
- Flooring: Ceramic Tile, Hardwood, Marble, Softwood
- Basement: Interior Stairs,Interior Entry
- Number of fireplaces: 2
- Fireplace features: Wood Burning, 2 Fireplaces
Interior area
- Total structure area: 4,004
- Total interior livable area: 4,004 sqft
- Finished area above ground: 4,004
- Finished area below ground: 0
Video & virtual tour
Property
Parking
- Total spaces: 2
- Parking features: Gravel, Paved
- Garage spaces: 2
Features
- Levels: Two
- Stories: 2
- Patio & porch: Covered Porch, Enclosed Porch
- Frontage length: Road frontage: 574
Lot
- Size: 5.69 Acres
- Features: Ski Area, Trail/Near Trail
Details
- Additional structures: Barn(s)
- Parcel number: 18305813333
- Zoning description: Residential
Construction
Type & style
- Home type: SingleFamily
- Property subtype: Single Family Residence
Materials
- Wood Exterior
- Foundation: Concrete, Stone
- Roof: Asphalt Shingle,Standing Seam
Condition
- New construction: No
- Year built: 1790
Utilities & green energy
- Electric: 200+ Amp Service
- Sewer: Septic Tank
- Utilities for property: Propane, Phone Available
Community & HOA
Location
- Region: West Dover
Financial & listing details
- Price per square foot: $373/sqft
- Tax assessed value: $642,090
- Annual tax amount: $18,056
- Date on market: 8/11/2026
Estimated market value
$1,474,600
$1.40M - $1.55M
$5,030/mo
Price history
| Date | Event | Price |
|---|---|---|
| 8/11/2026 | Listed for sale | $1,495,000+201.1%$373/sqft |
Source: | ||
| 1/21/2010 | Sold | $496,500+65.5%$124/sqft |
Source: Public Record Report a problem | ||
| 5/15/2008 | Sold | $300,000$75/sqft |
Source: Public Record Report a problem | ||
Public tax history
| Year | Property taxes | Tax assessment |
|---|---|---|
| 2024 | -- | $642,090 |
| 2023 | -- | $642,090 |
| 2022 | -- | $642,090 |
| 2021 | -- | $642,090 |
| 2020 | -- | $642,090 |
| 2019 | -- | $642,090 |
| 2018 | -- | $642,090 +2.3% |
| 2017 | -- | $627,620 |
| 2016 | -- | $627,620 +9900.3% |
| 2015 | -- | $6,276 |
| 2014 | -- | $6,276 +45.6% |
| 2013 | -- | $4,310 +4.1% |
| 2012 | -- | $4,141 +4.7% |
| 2011 | -- | $3,954 +71.4% |
| 2009 | -- | $2,307 -0.2% |
| 2008 | -- | $2,312 -0.1% |
| 2007 | -- | $2,314 -0.1% |
| 2006 | -- | $2,316 +25.5% |
| 2003 | $2,715 | $1,846 |
Find assessor info on the county website
Monthly payment
Est. payment
Payment breakdown
Explore the cost of this home by adjusting the details. Changes won't be saved.Climate risks
Neighborhood: 05356
Nearby schools
Schools provided by the listing agent
- Elementary: Dover Elementary School
Source: PrimeMLS. This data may not be complete. We recommend contacting the local school district to confirm school assignments for this home.