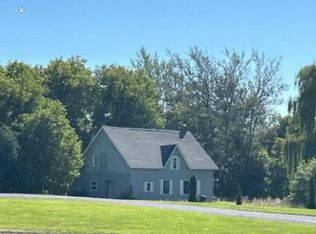
This motivated seller has priced the home to sell quickly, offering incredible value at below assessed price. Step inside to discover a surprisingly spacious layout with three oversized bedrooms, 1.5 baths, and a main-floor bedroom ideal for convenience. The charming sunporch adds a cozy bonus space for morning coffee or evening relaxation.
A large, dry basement provides excellent storage, and the two-car detached garage gives you all the room you need for vehicles, hobbies, or equipment. Located just outside the city limits, you'll enjoy a quiet setting while staying close to everything. In the Beekmantown School District, this home is ready to welcome your family and all the memories you'll create here.
Pending
$199,900
75 Haynes Rd, Plattsburgh, NY 12901
3beds
1,638sqft
Single Family Residence
Built in 1968
0.86 Acres Lot
$198,200 Zestimate®
$122/sqft
$-- HOA
What's special
Two-car detached garageMain-floor bedroomThree oversized bedroomsSurprisingly spacious layoutCharming sunporch
- 9 days
- 1,178
- 82
Likely to sell faster than
Zillow last checked:
Listing updated:
Listed by:
Kavanaugh Realty-Plattsburgh 518-562-4679,
Tami Smith
Source: ACVMLS,MLS#: 208445
Facts & features
Interior
Bedrooms & bathrooms
- Bedrooms: 3
- Bathrooms: 2
- Full bathrooms: 1
- 1/2 bathrooms: 1
- Main level bathrooms: 1
- Main level bedrooms: 1
Bedroom 1
- Features: Natural Woodwork
- Level: First
- Area: 196 Square Feet
- Dimensions: 14 x 14
Bedroom 2
- Features: Natural Woodwork
- Level: Second
- Area: 224 Square Feet
- Dimensions: 16 x 14
Bedroom 3
- Features: Natural Woodwork
- Level: Second
- Area: 224 Square Feet
- Dimensions: 16 x 14
Dining room
- Features: Laminate Counters
- Level: First
- Area: 144 Square Feet
- Dimensions: 12 x 12
Kitchen
- Features: Laminate Counters
- Level: First
- Area: 100 Square Feet
- Dimensions: 10 x 10
Living room
- Features: Natural Woodwork
- Level: First
- Area: 192 Square Feet
- Dimensions: 16 x 12
Heating
- Baseboard
Cooling
- Ceiling Fan(s)
Appliances
- Included: Dishwasher, Double Oven, Gas Cooktop, Refrigerator, Washer/Dryer Stacked
- Laundry: In Bathroom
Features
- Flooring: Vinyl, Wood
- Doors: Sliding Doors
- Basement: Block,Exterior Entry,Interior Entry,Sump Pump,Unfinished
Interior area
- Total structure area: 1,638
- Total interior livable area: 1,638 sqft
- Finished area above ground: 1,638
- Finished area below ground: 0
Property
Parking
- Parking features: Garage
- Has garage: Yes
Features
- Levels: One and One Half
- Stories: 2
- Patio & porch: Deck, Enclosed, Porch
- Pool features: None
- Has view: Yes
- View description: Neighborhood
Lot
- Size: 0.86 Acres
- Dimensions: 150 x 250
Details
- Additional structures: Garage(s)
- Parcel number: 166.126
- Zoning: Residential
- Other equipment: Fuel Tank(s)
Construction
Type & style
- Home type: SingleFamily
- Architectural style: Cape Cod
- Property subtype: Single Family Residence
Materials
- Block, Vinyl Siding
- Foundation: Block
- Roof: Metal
Condition
- Year built: 1968
Utilities & green energy
- Electric: Circuit Breakers
- Sewer: Septic Tank
- Water: Public
- Utilities for property: Electricity Connected, Water Connected
Community & HOA
Community
- Security: Smoke Detector(s)
Location
- Region: Plattsburgh
Financial & listing details
- Price per square foot: $122/sqft
- Tax assessed value: $249,700
- Annual tax amount: $4,066
- Date on market: 9/20/2026
- Listing agreement: Exclusive Right To Sell
- Listing terms: Cash,Conventional
- Lease term: Short Term Lease
- Electric utility on property: Yes
- Road surface type: Paved
Estimated market value
$198,200
$188,000 - $208,000
$2,029/mo
Price history
| Date | Event | Price |
|---|---|---|
| 9/27/2026 | Pending sale | $199,900$122/sqft |
Source:  ACVMLS #208445 Report a problem ACVMLS #208445 Report a problem | ||
| 9/20/2026 | Listed for sale | $199,900$122/sqft |
Source: ACVMLS #208445 Report a problem | ||
Public tax history
| Year | Property taxes | Tax assessment |
|---|---|---|
| 2025 | -- | $249,700 +172.3% |
| 2024 | -- | $91,700 |
| 2023 | -- | $91,700 |
| 2022 | -- | $91,700 -27.4% |
| 2021 | -- | $126,300 +37.7% |
| 2020 | -- | $91,700 |
| 2019 | -- | $91,700 |
| 2018 | -- | $91,700 -9.8% |
| 2017 | $687 | $101,700 |
| 2016 | -- | $101,700 |
| 2015 | -- | $101,700 |
| 2014 | -- | $101,700 |
| 2013 | -- | $101,700 |
| 2012 | -- | $101,700 |
| 2011 | -- | $101,700 |
| 2010 | -- | $101,700 |
| 2009 | -- | $101,700 |
| 2008 | -- | $101,700 +7.5% |
| 2007 | -- | $94,600 +13.7% |
| 2006 | -- | $83,200 +5.3% |
| 2005 | -- | $79,000 |
| 2004 | -- | $79,000 +3.9% |
| 2003 | -- | $76,000 +4.1% |
| 2002 | -- | $73,000 +5% |
| 2001 | -- | $69,500 |
| 2000 | -- | $69,500 |
Find assessor info on the county website
Monthly payment
Climate risks
Neighborhood: 12901
Similar homes
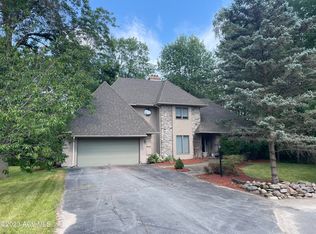
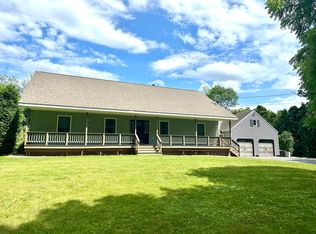
- $219,0005 bd1 ba2.2k sqft6600 Route 22, Plattsburgh, NY 12901For Sale
 MLS ID #208475, Danielle Giordano, Listing by: ADK Valley Realty. ACVMLS
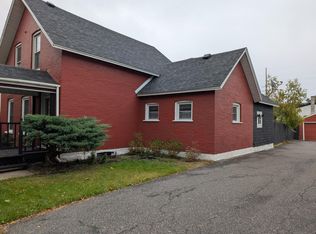
 - $215,0003 bd1 ba1.1k sqft212 Margaret St, Plattsburgh, NY 12901For Sale
 MLS ID #208502, Penny Daniels, Listing by: Coldwell Banker Whitbeck Assoc. Plattsburgh. ACVMLS
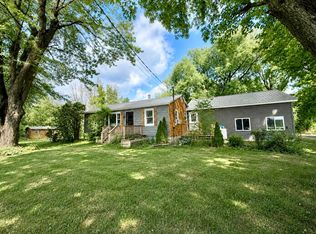
 - $199,9003 bd1 ba864 sqft214 Spellman Rd, Plattsburgh, NY 12901For Sale
 MLS ID #208132, Alec Currier, Listing by: Century 21 The One. ACVMLS
 - $--3 bd2 ba1.7k sqft82 Moffitt Rd, Plattsburgh, NY 12901Auction
 Auction.com 1
