Skip main navigation
Off market
  • Price Unknown

    75 Hazen Rd #A, Shirley, MA 01464

    3beds
    1,666sqft
    Single Family Residence
    Built in 1995
    2.24 Acres Lot
    $-- Zestimate®
    $--/sqft
    $-- Estimated rent

    Home value

    Not available

    Estimated sales range

    Not available

    Not available

    Zestimate® history
    Loading
    Loading...

    Owner options

    List your home for rent

    Find your next renter with Zillow Rental Manager. Plus, with online applications, you can quickly screen prospective tenants – for free.

    Learn more
    Refinance and save

    Refinancing to a lower rate could help reduce your monthly payments and save thousands over the life of the loan.

    See today's rates

    Explore your selling options

    Work with a Zillow partner agent

    Leverage their expertise and Zillow's premium Showcase listings to get your home seen by more buyers.

    Get started

    List with your own agent

    Get your home in front of millions of buyers by listing it on Zillow.

    Learn how to do it

    Sell it yourself

    Take full control of how buyers see your home on Zillow by listing For Sale by Owner (FSBO).

    List your home

    What's special

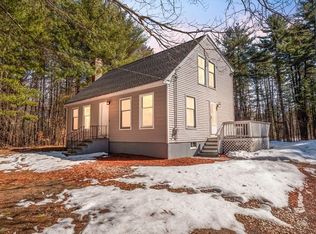
    Come enjoy your own vacation oasis with your beautiful fenced in private back yard while sitting on your new OVERSIZED patio overlooking your in ground pool. There is a pool shed that has been fully upgraded with laminate flooring and other bells & whistles. Relax on the new 16x20 composite deck that sits high above the pool. There's a 2nd shed for lawn equipment and tools. The yard space was expanded to accommodate 2 swing sets and trampoline. The driveway was recently expanded and newly paved. Plenty of spaces for your guests. Front and rear of the house was recently hardscaped & landscaped New Lift Master garage door openers in 2 garage doors 2021.. Many of the windows, the garage doors and deck were trimmed out with PVC. New high end flagpole was added to the front lawn. The kitchen has a large 9'x2' wooded countertop on center island. All stainless appliances. This home is move in ready.

    This property is not currently displayed as for sale or rent on Zillow. This may be different from what's on other websites or public sources.
    Zillow last checked:

    Listing updated:

    Listed by:

    Mark McNulty 978-852-6873,

    MA Real Estate Center 978-772-4101

    Bought with:

    Pat Bagni Latimer

    MA Real Estate Center

    Source: MLS PIN,MLS#: 72887576

    Facts & features

    Interior

    Bedrooms & bathrooms
    • Bedrooms: 3
    • Bathrooms: 2
    • Full bathrooms: 1
    • 1/2 bathrooms: 1
    Primary bedroom
    • Features: Ceiling Fan(s), Walk-In Closet(s), Flooring - Wall to Wall Carpet
    • Level: Second
    Bedroom 2
    • Features: Ceiling Fan(s), Flooring - Wall to Wall Carpet, Attic Access
    • Level: Second
    Bedroom 3
    • Features: Ceiling Fan(s), Flooring - Wall to Wall Carpet
    • Level: Second
    Primary bathroom
    • Features: No
    Bathroom 1
    • Features: Bathroom - Half, Flooring - Stone/Ceramic Tile
    • Level: First
    Bathroom 2
    • Features: Bathroom - Full, Flooring - Stone/Ceramic Tile
    • Level: Second
    Dining room
    • Features: Flooring - Hardwood
    • Level: First
    Family room
    • Features: Ceiling Fan(s), Vaulted Ceiling(s), Flooring - Stone/Ceramic Tile, Deck - Exterior, Exterior Access, Slider
    • Level: First
    Kitchen
    • Features: Flooring - Stone/Ceramic Tile, Kitchen Island, Stainless Steel Appliances
    • Level: First
    Living room
    • Features: Flooring - Hardwood
    • Level: First
    Heating
    • Baseboard, Oil
    Cooling
    • Window Unit(s)
    Appliances
    • Included: Range, Dishwasher, Microwave, Refrigerator, Washer, Dryer, Plumbed For Ice Maker
    • Laundry: Electric Dryer Hookup, Exterior Access, Washer Hookup, In Basement
    Features
    • Central Vacuum, Walk-up Attic
    • Flooring: Wood, Tile, Carpet
    • Doors: Insulated Doors
    • Windows: Insulated Windows, Screens
    • Basement: Full,Walk-Out Access,Interior Entry,Garage Access
    • Number of fireplaces: 1
    • Fireplace features: Living Room
    Interior area
    • Total structure area: 1,666
    • Total interior livable area: 1,666 sqft

    Property

    Parking
    • Total spaces: 15
    • Parking features: Under, Paved Drive, Off Street, Paved
    • Attached garage spaces: 3
    • Uncovered spaces: 12
    Features
    • Patio & porch: Deck - Composite
    • Exterior features: Deck - Composite, Balcony, Pool - Inground Heated, Rain Gutters, Storage, Screens, Fenced Yard, Stone Wall
    • Has private pool: Yes
    • Pool features: Pool - Inground Heated
    • Fencing: Fenced
    Lot
    • Size: 2.24 Acres
    Details
    • Parcel number: 744613
    • Zoning: RR

    Construction

    Type & style
    • Home type: SingleFamily
    • Architectural style: Colonial
    • Property subtype: Single Family Residence
    Materials
    • Frame
    • Foundation: Concrete Perimeter
    • Roof: Shingle
    Condition
    • Year built: 1995

    Utilities & green energy

    • Electric: 200+ Amp Service
    • Sewer: Private Sewer
    • Water: Private
    • Utilities for property: for Electric Range, for Electric Dryer, Washer Hookup, Icemaker Connection

    Community & HOA

    Community
    • Features: Public Transportation, Pool, Tennis Court(s), Park, Walk/Jog Trails, Medical Facility, Laundromat, Bike Path, Conservation Area, Highway Access, House of Worship, Private School, Public School, T-Station
    • Security: Security System
    HOA
    • Has HOA: No
    Location
    • Region: Shirley

    Financial & listing details

    • Tax assessed value: $343,500
    • Annual tax amount: $5,678
    • Date on market: 9/4/2026
    • Road surface type: Paved

    Price history

    DateEventPrice
    11/3/2021Sold$561,000$337/sqft
    Source: MLS PIN #72887576 Report a problem

    Public tax history

    Tax history is unavailable.

    Neighborhood: 01464

    Nearby schools

    GreatSchools rating