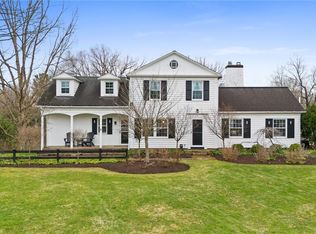
This stunning 5-bedroom, 4.5-bath home offers the perfect blend of modern updates, generous living space, and an unbeatable location. The walk-out lower level includes the 5th BR & FB—ideal for guests, a home office, or extended family.
At the heart of the home is a completely renovated 23' x 14' gourmet kitchen, thoughtfully opened to the family room. It features white cabinetry, granite countertops & island, stainless steel appliances & double ovens—a true chef’s dream! Just off the kitchen, a sun-drenched dining area w/ vaulted ceilings & skylights is surrounded by windows & opens thru sliding glass doors to a spacious screened-in porch w/ Trex decking & built-in bar rail— low-maintenance outdoor entertaining w/ wooded views as your backdrop. An additional deck extension offers open space for grilling & includes a natural gas line with quick-connect !
The adjoining family room invites relaxation w/ a gas fireplace flanked by custom built-ins, all set on beautiful hardwood floors that continue throughout the main level. The light-filled primary suite includes newer hardwood flooring, a large walk-in closet, and serene backyard views. The renovated en-suite bath is a true spa retreat with marble subway tile, a glass-enclosed shower with rain showerhead, and a skylight.
Upstairs, 2 bedrooms share a Jack & Jill bath, while a third enjoys its own private full bath. 3 upper-level bedrooms and the stairs feature new carpet (June 2025).The walk-out lower level offers a spacious second family room with built-in shelving, wainscoting, and ample storage. Major recent upgrades include a Generac whole-house generator (2022) and a tankless water heater (2021) for efficiency and peace of mind.
Best of all, the home is within walking distance to the Village of Chagrin Falls, offering exceptional convenience in a truly picturesque setting.
This Chagrin Falls gem is move-in ready
See Supplements for a detailed list of included and negotiable items.
Closed
Zillow last checked:
Listing updated:
Bought with:
Non-Member Non-Member, 9999
Non-Member
Source: MLS Now,MLS#: 5131920 Originating MLS: Akron Cleveland Association of REALTORS
Originating MLS: Akron Cleveland Association of REALTORSPrice history
| Date | Event | Price |
|---|---|---|
| 8/11/2025 | Sold | $875,000+3.1%$211/sqft |
Source:  MLS Now #5131920 Report a problem MLS Now #5131920 Report a problem | ||
| 6/20/2025 | Pending sale | $849,000$204/sqft |
Source: MLS Now #5131920 Report a problem | ||
| 6/19/2025 | Listed for sale | $849,000+107.5%$204/sqft |
Source: MLS Now #5131920 Report a problem | ||
| 3/16/2016 | Sold | $409,200-3.7%$99/sqft |
Source: MLS Now #3660009 Report a problem | ||
| 1/18/2016 | Pending sale | $425,000$102/sqft |
Source: RE/MAX TRADITIONS #3660009 Report a problem | ||
| 7/8/2015 | Price change | $425,000-5.6%$102/sqft |
Source: RE/MAX TRADITIONS #3660009 Report a problem | ||
| 6/4/2015 | Price change | $450,000-5.3%$108/sqft |
Source: RE/MAX TRADITIONS #3660009 Report a problem | ||
| 4/16/2015 | Price change | $475,000-4.8%$114/sqft |
Source: RE/MAX TRADITIONS #3660009 Report a problem | ||
| 3/5/2015 | Price change | $499,000-2%$120/sqft |
Source: RE/MAX TRADITIONS #3660009 Report a problem | ||
| 1/27/2015 | Price change | $509,000-3%$123/sqft |
Source: RE/MAX TRADITIONS #3660009 Report a problem | ||
| 11/5/2014 | Price change | $525,000-4.4%$126/sqft |
Source: RE/MAX TRADITIONS #3660009 Report a problem | ||
| 10/27/2014 | Price change | $549,000-4.5%$132/sqft |
Source: RE/MAX TRADITIONS #3660009 Report a problem | ||
| 10/13/2014 | Listed for sale | $575,000+29.2%$138/sqft |
Source: RE/MAX Traditions #3660009 Report a problem | ||
| 8/5/2004 | Sold | $445,000+11.4%$107/sqft |
Source: Public Record Report a problem | ||
| 6/23/2000 | Sold | $399,500$96/sqft |
Source: Public Record Report a problem | ||
Nearby homes
Get a cash offer in 3 minutes
Find out how much your home could sell for in as little as 3 minutes with a no-obligation cash offer.
Estimated market value
$901,000
