Skip main navigation
Sold for $300,000
  • $300,000

    75 Kings Rd, Quinby, SC 29506

    3beds
    1,693sqft
    Single Family Residence
    Built in 2026
    0.46 Acres Lot
    $294,500 Zestimate®
    $177/sqft
    $1,977 Estimated rent

    Home value

    $294,500

    $280,000 - $309,000

    $1,977/mo

    Zestimate® history
    Loading
    Loading...

    Owner options

    List your home for rent

    $1,977/mo

    Rent Zestimate®

    Find your next renter with Zillow Rental Manager. Plus, with online applications, you can quickly screen prospective tenants – for free.

    Learn more

    $1,977/mo

    Rent Zestimate®

    Refinance and save

    $1,889/mo

    Est. payment

    Refinancing to a lower rate could help reduce your monthly payments and save thousands over the life of the loan.

    See today's rates

    $1,889/mo

    Est. payment

    Explore your selling options

    Work with a Zillow partner agent

    Leverage their expertise and Zillow's premium Showcase listings to get your home seen by more buyers.

    Get started

    List with your own agent

    Get your home in front of millions of buyers by listing it on Zillow.

    Learn how to do it

    Sell it yourself

    Take full control of how buyers see your home on Zillow by listing For Sale by Owner (FSBO).

    List your home

    What's special

    Modern finishes throughoutLvp flooring throughoutOpen-concept floor planThree bedroomsQuartz countertopsTwo bathroomsWooded backyard
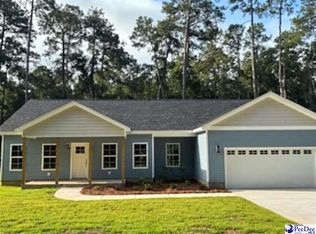
    Welcome to the Lochlynn Plan by J.W. Builders, L.L.C., a thoughtfully designed new construction home in the established Quinby Forest neighborhood. This inviting open-concept floor plan features three bedrooms and two bathrooms with modern finishes throughout. Highlights include quartz countertops, LVP flooring throughout, tile wall showers, back-lit LED mirrors in both bathrooms, dual vanities in the primary suite and fully covered front and rear patios—perfect for relaxing or entertaining. Situated on a generous .46-acre lot with a wooded backyard, this home offers added privacy and a peaceful setting. Currently under construction, it blends quality craftsmanship with contemporary style. Please contact the listing agent to discuss options for additional features. *Photos shown are a rendering of the proposed plan; final construction may vary.

    Zillow last checked:

    Listing updated:

    Listed by:

    Reba Shreve,

    Era Leatherman Realty, Inc.

    Bought with:

    Joy G Walker, 61684

    Brand Name Real Estate

    Source: Pee Dee Realtor Association,MLS#: 2600063MLS Logo

    Facts & features

    Interior

    Bedrooms & bathrooms
    • Bedrooms: 3
    • Bathrooms: 2
    • Full bathrooms: 2
    Heating
    • Heat Pump
    Cooling
    • Central Air
    Appliances
    • Included: Disposal, Dishwasher, Microwave, Range
    • Laundry: Wash/Dry Cnctn.
    Features
    • Ceiling Fan(s), Soaking Tub, Shower, Attic, Walk-In Closet(s), High Ceilings, Solid Surface Countertops, Kitchen Island
    • Flooring: Vinyl
    • Attic: Pull Down Stairs
    • Has fireplace: No
    • Fireplace features: None
    Interior area
    • Total structure area: 1,693
    • Total interior livable area: 1,693 sqft

    Property

    Parking
    • Total spaces: 2
    • Parking features: Attached
    • Attached garage spaces: 2
    Features
    • Patio & porch: Patio
    • Exterior features: Covered Outdoor Ceiling Fan
    Lot
    • Size: 0.46 Acres
    • Features: Other/See Remarks
    Details
    • Parcel number: 017510136

    Construction

    Type & style
    • Home type: SingleFamily
    • Architectural style: Ranch
    • Property subtype: Single Family Residence
    Materials
    • Vinyl Siding, Block
    • Foundation: Raised
    • Roof: Shingle
    Condition
    • New Construction
    • New construction: Yes
    • Year built: 2026

    Utilities & green energy

    • Sewer: Public Sewer
    • Water: Public

    Community & HOA

    Community
    • Subdivision: Quinby Forest
    Location
    • Region: Quinby

    Financial & listing details

    • Price per square foot: $177/sqft
    • Tax assessed value: $24,000
    • Annual tax amount: $499
    • Date on market: 9/30/2026

    Price history

    DateEventPrice
    9/29/2026Sold$300,000+1.7%$177/sqft
    Source: Pee Dee Realtor Association #2600063 Report a problem
    8/3/2026Contingent$295,000$174/sqft
    Source: Pee Dee Realtor Association #2600063 Report a problem
    3/18/2026Listed for sale$295,000$174/sqft
    Source: Pee Dee Realtor Association #2600063 Report a problem
    3/6/2026Listing removed$295,000$174/sqft
    Source: Pee Dee Realtor Association #2600063 Report a problem
    1/7/2026Listed for sale$295,000$174/sqft
    Source: Pee Dee Realtor Association #2600063 Report a problem

    Public tax history

    YearProperty taxesTax assessment
    2025$499 +55.2%$24,000 +20%
    2024$321 +65.9%$20,000 +66.7%
    2023$194 +0.3%$12,000
    2022$193 -4.2%$12,000
    2021$202 +7.7%$12,000
    2020$187 -0.1%$12,000
    2019$187 +4.6%$12,000
    2018$179 -1.1%$12,000 +2005.3%
    2017$181 -0.2%$570
    2016$181 +0.7%$570
    2015$180 +3.3%$570
    2014$174 -0.8%--
    2013$176 +2%--
    2012$172 +4.3%--
    2011$165 +0.3%--
    2010$165 -19.5%--
    2009$205 --
    Find assessor info on the county website

    Neighborhood: 29506

    Nearby schools

    GreatSchools rating
    Schools provided by the listing agent
    • Elementary: Henry Timrod Elementary
    • Middle: Williams
    • High: Wilson

    Source: Pee Dee Realtor Association. This data may not be complete. We recommend contacting the local school district to confirm school assignments for this home.

    Get pre-qualified for a loan
    At Zillow Home Loans, we can pre-qualify you in as little as 5 minutes with no impact to your credit score.

    An equal housing lender. NMLS #10287.