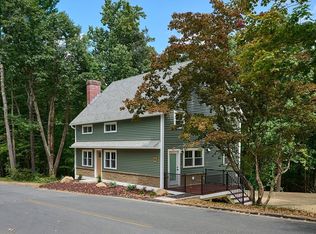
Discover the potential of 75 Lead Mine Rd, a beautifully restored home in the serene town of Southampton, MA. While offering peaceful natural surroundings and easy access to local amenities and major routes, this home has been thoughtfully rebuilt from the ground up.Inside, you’ll find all-new plumbing, electrical, and an updated layout that maximizes comfort and functionality. The new kitchen and master suite blend modern convenience with timeless appeal, while a spacious bonus room above the garage offers endless possibilities for work, play, or guests. Comfort is ensured year-round with a high-efficiency mini-split system, and every wall has been pray-foam insulated for top-tier energy efficiency.All of this has been achieved while carefully preserving the original charm of the home, creating a perfect balance of history and modern living. This property represents a unique opportunity to enjoy the quiet beauty and community spirit of Western MA in a home that truly feels brand new!
For sale
$749,000
75 Lead Mine Rd, Southampton, MA 01073
4beds
3,200sqft
Single Family Residence
Built in 1875
2.14 Acres Lot
$732,300 Zestimate®
$234/sqft
$-- HOA
What's special
High-efficiency mini-split systemNew kitchenPeaceful natural surroundings
- 45 days
- 607
- 28
Zillow last checked:
Listing updated:
Listed by:
The Hamre Martin Team 413-210-0207,
Real Broker MA, LLC 413-273-1381,
Jared Hamre 413-210-0207
Source: MLS PIN,MLS#: 73553383
Facts & features
Interior
Bedrooms & bathrooms
- Bedrooms: 4
- Bathrooms: 3
- Full bathrooms: 3
Primary bedroom
- Features: Bathroom - Full, Ceiling Fan(s), Walk-In Closet(s), Closet, Flooring - Wood, Flooring - Engineered Hardwood
- Level: Second
Bedroom 2
- Features: Flooring - Wall to Wall Carpet
- Level: Second
Bedroom 3
- Features: Flooring - Wall to Wall Carpet
- Level: Second
Bedroom 4
- Features: Closet, Flooring - Wall to Wall Carpet
- Level: Second
Primary bathroom
- Features: Yes
Bathroom 1
- Level: Second
Bathroom 2
- Level: Second
Bathroom 3
- Level: First
Dining room
- Features: Flooring - Wood, Deck - Exterior, Exterior Access, Recessed Lighting, Remodeled, Flooring - Engineered Hardwood
- Level: Main,First
Kitchen
- Features: Flooring - Wood, Dining Area, Countertops - Stone/Granite/Solid, Countertops - Upgraded, Kitchen Island, Cabinets - Upgraded, Deck - Exterior, Exterior Access, Open Floorplan, Recessed Lighting, Storage, Washer Hookup, Lighting - Pendant, Flooring - Engineered Hardwood
- Level: Main,First
Living room
- Features: Closet, Closet/Cabinets - Custom Built, Flooring - Wood, Open Floorplan, Recessed Lighting, Flooring - Engineered Hardwood
- Level: Main,First
Heating
- Electric Baseboard, ENERGY STAR Qualified Equipment, Ductless
Cooling
- ENERGY STAR Qualified Equipment, Ductless
Appliances
- Included: Electric Water Heater, Water Heater
- Laundry: First Floor, Electric Dryer Hookup, Washer Hookup
Features
- Flooring: Wood, Tile, Carpet
- Doors: Insulated Doors
- Windows: Insulated Windows
- Basement: Bulkhead,Unfinished
- Has fireplace: No
Interior area
- Total structure area: 3,200
- Total interior livable area: 3,200 sqft
- Finished area above ground: 3,200
Video & virtual tour
Property
Parking
- Total spaces: 7
- Parking features: Attached, Garage Door Opener, Paved Drive
- Attached garage spaces: 2
- Uncovered spaces: 5
Features
- Patio & porch: Porch
- Exterior features: Porch, Rain Gutters, Professional Landscaping, Fenced Yard
- Fencing: Fenced
- Has view: Yes
- View description: Scenic View(s)
Lot
- Size: 2.14 Acres
- Features: Corner Lot, Gentle Sloping, Level
Details
- Parcel number: M:001 B:001 L:,3068647
- Zoning: -
Construction
Type & style
- Home type: SingleFamily
- Architectural style: Colonial
- Property subtype: Single Family Residence
Materials
- Frame, Brick, Stone, Block, Vertical Siding
- Foundation: Block, Stone, Brick/Mortar, Irregular
- Roof: Shingle
Condition
- Year built: 1875
Utilities & green energy
- Electric: Circuit Breakers
- Sewer: Private Sewer
- Water: Private
- Utilities for property: for Electric Range, for Electric Dryer, Washer Hookup
Community & HOA
Community
- Features: Shopping, Tennis Court(s), Park, Walk/Jog Trails, Stable(s), Golf, Medical Facility, Highway Access, House of Worship, Private School
HOA
- Has HOA: No
Location
- Region: Southampton
Financial & listing details
- Price per square foot: $234/sqft
- Tax assessed value: $333,400
- Annual tax amount: $4,724
- Date on market: 7/22/2026
Estimated market value
$732,300
$696,000 - $769,000
$3,493/mo
Price history
| Date | Event | Price |
|---|---|---|
| 7/22/2026 | Listed for sale | $749,000-4.5%$234/sqft |
Source: MLS PIN #73553383 Report a problem | ||
| 7/1/2026 | Listing removed | $783,999$245/sqft |
Source: MLS PIN #73432778 Report a problem | ||
| 6/12/2026 | Price change | $783,999-1.9%$245/sqft |
Source: MLS PIN #73432778 Report a problem | ||
| 5/14/2026 | Price change | $799,000-1.8%$250/sqft |
Source: MLS PIN #73432778 Report a problem | ||
| 2/4/2026 | Price change | $813,999-1.2%$254/sqft |
Source: MLS PIN #73432778 Report a problem | ||
| 11/10/2025 | Price change | $824,000-2.9%$258/sqft |
Source: MLS PIN #73432778 Report a problem | ||
| 10/16/2025 | Listed for sale | $849,000+1.2%$265/sqft |
Source: MLS PIN #73432778 Report a problem | ||
| 10/9/2025 | Listing removed | $839,000$262/sqft |
Source: MLS PIN #73432778 Report a problem | ||
| 10/2/2025 | Listed for sale | $839,000+154.2%$262/sqft |
Source: MLS PIN #73432778 Report a problem | ||
| 6/24/2024 | Sold | $330,000+32%$103/sqft |
Source: Public Record Report a problem | ||
| 4/19/2024 | Sold | $250,000$78/sqft |
Source: Public Record Report a problem | ||
Public tax history
| Year | Property taxes | Tax assessment |
|---|---|---|
| 2025 | $4,724 +2.3% | $333,400 +2.9% |
| 2024 | $4,616 +15.9% | $323,900 +16.6% |
| 2023 | $3,982 +1% | $277,900 +6.3% |
| 2022 | $3,941 +5.7% | $261,500 +12% |
| 2021 | $3,727 +0.7% | $233,400 -0.3% |
| 2020 | $3,702 -4.7% | $234,000 -1.7% |
| 2019 | $3,883 +5.7% | $238,100 +8.4% |
| 2018 | $3,672 +2.5% | $219,600 |
| 2017 | $3,584 +3.9% | $219,600 0% |
| 2015 | $3,451 +3.4% | $219,700 |
| 2014 | $3,339 +1.7% | $219,700 -3.4% |
| 2013 | $3,284 +3.1% | $227,400 |
| 2012 | $3,186 +2.9% | $227,400 -4.8% |
| 2011 | $3,096 +25.5% | $238,900 +19.7% |
| 2010 | $2,467 +2.5% | $199,600 |
| 2009 | $2,407 +2.6% | $199,600 |
| 2008 | $2,345 -4.4% | $199,600 -4.4% |
| 2007 | $2,452 +2.8% | $208,700 +11% |
| 2006 | $2,385 +0.6% | $188,100 +11.8% |
| 2005 | $2,370 -5% | $168,200 +2.2% |
| 2004 | $2,495 -10.5% | $164,500 -10.1% |
| 2002 | $2,787 +3.3% | $182,900 +3.2% |
| 2001 | $2,697 +8.9% | $177,200 +3.8% |
| 1998 | $2,477 | $170,700 |
Find assessor info on the county website
Monthly payment
Est. payment
Payment breakdown
Explore the cost of this home by adjusting the details. Changes won't be saved.Climate risks
Neighborhood: 01073
Similar homes
- $759,9004 bd3 ba2.3k sqft106 Valley Rd, Southampton, MA 01073For Sale
 MLS ID #73555626, Kathryn Daly, River Flows Realty LLC. MLS PIN
 - $649,9004 bd2 ba2k sqft32 East St, Southampton, MA 01073For Sale
 MLS ID #73568186, Dan Schachter, DCS Real Estate, LLC. MLS PIN
 - $795,0005 bd3 ba2.7k sqft34 Bissonnette Cir, Southampton, MA 01073For Sale
 MLS ID #73541332, Danielle Langevin, Lock and Key Realty Inc.. MLS PIN
 - $840,0004 bd3 ba2.9k sqft757 Park Hill Rd, Northampton, MA 01062For Sale
 MLS ID #73532017, Holly Young, Delap Real Estate LLC. MLS PIN
