Set on lush, artfully landscaped grounds, this stately residence seamlessly blends timeless elegance with modern updates. The gracious living room with abundant windows and pocket doors flows into the adjacent formal dining room, featuring a butler’s pantry. The thoughtfully updated kitchen features custom cherry cabinets, soapstone counters, a window seat and a dining nook, all accented by handcrafted details, making the space functional and beautiful. The library with custom bookcases and a full bath, adds character and versatility. The primary bedroom includes an ensuite bath, and three additional bedrooms provide flexible living options. On the top floor, an expansive, sun-soaked studio with a conference room offers endless creative potential. Outside, a modern pool house encloses an Endless Pool and is surrounded by beautiful perennial gardens, vegetable beds, a stone patio, and a jeu de boules court. A rare opportunity to own a home of exceptional beauty, scale and character.
Sold for $1,765,000
Street View
$1,765,000
75 Lyman Rd, Northampton, MA 01060
5beds
4,595sqft
Single Family Residence
Built in 1888
1.18 Acres Lot
$1,823,200 Zestimate®
$384/sqft
$4,619 Estimated rent
Home value
$1,823,200
$1.55M - $2.15M
$4,619/mo
Zestimate® history
Owner options
List your home for rent
$4,619/mo
Rent Zestimate®
Find your next renter with Zillow Rental Manager. Plus, with online applications, you can quickly screen prospective tenants – for free.
$4,619/mo
Rent Zestimate®
Refinance and save
$12,270/mo
Est. payment
Refinancing to a lower rate could help reduce your monthly payments and save thousands over the life of the loan.
$12,270/mo
Est. payment
Explore your selling options
Work with a Zillow partner agent
Leverage their expertise and Zillow's premium Showcase listings to get your home seen by more buyers.
Get startedList with your own agent
Get your home in front of millions of buyers by listing it on Zillow.
Learn how to do itSell it yourself
Take full control of how buyers see your home on Zillow by listing For Sale by Owner (FSBO).
List your homeWhat's special
Endless poolStone patioModern pool houseUpdated kitchenFormal dining roomHandcrafted detailsConference room
Zillow last checked:
Listing updated:
Listed by:
Karen McAmis 413-237-1527,
5 College REALTORS® Northampton 413-585-8555
Bought with:
Non Member
Non Member Office
Source: MLS PIN,MLS#: 73387168
Facts & features
Interior
Bedrooms & bathrooms
- Bedrooms: 5
- Bathrooms: 5
- Full bathrooms: 3
- 1/2 bathrooms: 2
Primary bedroom
- Features: Bathroom - Half, Walk-In Closet(s), Closet, Closet/Cabinets - Custom Built, Flooring - Hardwood, Double Vanity
- Level: Second
Bedroom 2
- Features: Closet, Flooring - Hardwood
- Level: Second
Bedroom 3
- Features: Ceiling Fan(s), Closet, Flooring - Hardwood
- Level: Second
Primary bathroom
- Features: Yes
Dining room
- Features: Closet, Flooring - Hardwood, Window(s) - Bay/Bow/Box, Wet Bar, Lighting - Pendant, Pocket Door
- Level: First
Kitchen
- Features: Dining Area, Pantry, Countertops - Stone/Granite/Solid, Kitchen Island, Cabinets - Upgraded, Exterior Access, Recessed Lighting, Stainless Steel Appliances, Storage, Lighting - Pendant, Lighting - Overhead, Flooring - Concrete, Window Seat
- Level: First
Living room
- Features: Ceiling Fan(s), Flooring - Hardwood, Window(s) - Picture, Cable Hookup, Exterior Access, High Speed Internet Hookup, Recessed Lighting, Pocket Door
- Level: First
Office
- Features: Flooring - Hardwood, High Speed Internet Hookup, Lighting - Overhead, Archway
- Level: Second
Heating
- Hot Water, Radiant, Oil, Ductless
Cooling
- Window Unit(s), Ductless, Whole House Fan
Appliances
- Included: Electric Water Heater, Water Heater, Refrigerator, ENERGY STAR Qualified Refrigerator, ENERGY STAR Qualified Dryer, ENERGY STAR Qualified Dishwasher, ENERGY STAR Qualified Washer, Cooktop, Oven
- Laundry: Electric Dryer Hookup, Washer Hookup
Features
- Bathroom - Full, Closet, High Speed Internet Hookup, Lighting - Overhead, Archway, Bathroom - Half, Coffered Ceiling(s), Attic Access, Library, Home Office, Wet Bar, Wired for Sound, Internet Available - Broadband
- Flooring: Wood, Tile, Concrete, Other, Flooring - Hardwood, Flooring - Vinyl
- Doors: Insulated Doors
- Windows: Insulated Windows
- Basement: Full,Bulkhead,Sump Pump,Concrete
- Number of fireplaces: 1
Interior area
- Total structure area: 4,595
- Total interior livable area: 4,595 sqft
- Finished area above ground: 4,595
Property
Parking
- Total spaces: 6
- Parking features: Detached, Garage Door Opener, Storage, Paved Drive, Off Street
- Garage spaces: 2
- Uncovered spaces: 4
Features
- Patio & porch: Porch, Screened, Patio
- Exterior features: Porch, Porch - Screened, Patio, Pool - Inground Heated, Fenced Yard, Garden
- Has private pool: Yes
- Pool features: Pool - Inground Heated, Indoor
- Fencing: Fenced
Lot
- Size: 1.18 Acres
- Features: Wooded, Steep Slope
Details
- Additional structures: Workshop
- Parcel number: M:039A B:0064 L:0001,3721994
- Zoning: URB
- Other equipment: Intercom
Construction
Type & style
- Home type: SingleFamily
- Architectural style: Victorian,Queen Anne
- Property subtype: Single Family Residence
Materials
- Frame
- Foundation: Stone, Brick/Mortar
- Roof: Slate,Asphalt/Composition Shingles
Condition
- Year built: 1888
Utilities & green energy
- Electric: Generator, Generator Connection
- Sewer: Public Sewer
- Water: Public
- Utilities for property: for Electric Range, for Electric Oven, for Electric Dryer, Washer Hookup, Generator Connection
Green energy
- Energy efficient items: Thermostat
Community & HOA
Community
- Features: Public Transportation, Shopping, Walk/Jog Trails, Laundromat, Bike Path, Conservation Area, Highway Access, Private School, Public School, University
- Security: Security System
HOA
- Has HOA: No
Location
- Region: Northampton
Financial & listing details
- Price per square foot: $384/sqft
- Tax assessed value: $1,487,300
- Annual tax amount: $20,718
- Date on market: 7/30/2026
Price history
| Date | Event | Price |
|---|---|---|
| 9/19/2025 | Sold | $1,765,000-12.8%$384/sqft |
Source: MLS PIN #73387168 Report a problem | ||
| 7/23/2025 | Contingent | $2,025,000$441/sqft |
Source: MLS PIN #73387168 Report a problem | ||
| 7/7/2025 | Price change | $2,025,000-9%$441/sqft |
Source: MLS PIN #73387168 Report a problem | ||
| 6/6/2025 | Listed for sale | $2,225,000+141.8%$484/sqft |
Source: MLS PIN #73387168 Report a problem | ||
| 5/30/2008 | Sold | $920,000$200/sqft |
Source: Public Record Report a problem | ||
Public tax history
| Year | Property taxes | Tax assessment |
|---|---|---|
| 2025 | $20,718 +8.7% | $1,487,300 +18.5% |
| 2024 | $19,065 +3.8% | $1,255,100 +8.3% |
| 2023 | $18,359 +10.2% | $1,159,000 +24.4% |
| 2022 | $16,663 +0.1% | $931,400 -2.8% |
| 2021 | $16,653 +8.1% | $958,700 +4.5% |
| 2020 | $15,412 -4.3% | $917,400 -1.1% |
| 2019 | $16,111 +3.3% | $927,500 +1.3% |
| 2018 | $15,600 +2.1% | $915,500 |
| 2017 | $15,280 +3.3% | $915,500 |
| 2016 | $14,794 +15.8% | $915,500 +13.3% |
| 2015 | $12,770 +2.7% | $808,200 |
| 2014 | $12,438 +7.9% | $808,200 |
| 2013 | $11,525 -8.7% | $808,200 -14.5% |
| 2012 | $12,621 +3% | $945,400 |
| 2011 | $12,252 +3.6% | $945,400 +1.1% |
| 2010 | $11,822 +31.7% | $935,300 +19.6% |
| 2009 | $8,975 +11.9% | $781,800 +9.1% |
| 2008 | $8,024 +2.8% | $716,400 |
| 2007 | $7,802 +9.6% | $716,400 +18% |
| 2006 | $7,119 -3.9% | $606,900 +5.3% |
| 2005 | $7,409 +4.9% | $576,600 +9.2% |
| 2004 | $7,063 +6.4% | $527,900 +30.4% |
| 2003 | $6,637 +5.3% | $404,700 |
| 2001 | $6,305 | $404,700 |
Find assessor info on the county website
Neighborhood: 01060
Nearby homes
- $684,1006 bd3 ba2.3k sqft69 Lyman Rd, Northampton, MA 01060Off Market
- $867,6004 bd3 ba2.6k sqft74 Lyman Rd, Northampton, MA 01060Off Market
- $730,0006 bd4 ba2.9k sqft78 Lyman Rd, Northampton, MA 01060Sold
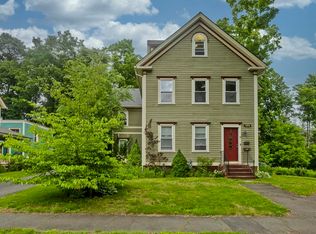
- $915,1004 bd2 ba2.5k sqft10 Hampton Ter, Northampton, MA 01060Off Market
- $931,9004 bd3 ba2.3k sqft68 Lyman Rd, Northampton, MA 01060Off Market
- $1,116,9005 bd3 ba4.2k sqft61 Lyman Rd, Northampton, MA 01060Off Market
- $753,0004 bd2 ba2.1k sqft12 Hampton Ter, Northampton, MA 01060Off Market
- $693,3004 bd1 ba1.9k sqft64 Lyman Rd, Northampton, MA 01060Off Market
Nearby schools
GreatSchools rating
- 4/10Bridge Street Elementary SchoolGrades: PK-5Distance: 0.9 mi
- 6/10John F Kennedy Middle SchoolGrades: 6-8Distance: 3.4 mi
- 9/10Northampton High SchoolGrades: 9-12Distance: 1.5 mi
Schools provided by the listing agent
- Elementary: Bridge
- Middle: Jfk
- High: Nhs
Source: MLS PIN. This data may not be complete. We recommend contacting the local school district to confirm school assignments for this home.
Sell for more on Zillow
Get a Zillow Showcase℠ listing at no additional cost and you could sell for .
$1,823,200
2% more
+$36,464
With Zillow Showcase(estimated)
$1,859,664
Sell for more on Zillow
Get a Zillow Showcase℠ listing at no additional cost and you could sell for .
$1,823,200
2% more
+$36,464
With Zillow Showcase(estimated)
$1,859,664
