Are you looking to live close to the water but not in a flood zone? Come and see this meticulously maintained raised ranch with many updates including newer roof (2 yrs. old; 30 yr shingles), Split system that includes air and heat, newer oil tank, 1 yr old smoke/carbon detectors (10 yr life span) and freshly sealed black top driveway. Hardwood flooring through out the main living area. Maple cabinets and granite counters. Large Primary Bedroom is on the main level with two additional bedrooms in the fully finished basement, plus an office. If you love to walk, hike or ride a bike, you will love this location. River Road on the Pawcatuck River is literally a minute or two away...Centrally located between downtown Westerly and all of it's great shops and restaurants and let's not forget it's fantastic beaches and Watch Hill!... or head towards Mystic with it's fine dining, boutiques, stores and outlet; or all that the Mystic Aquarium and Seaport have to offer. There's no updating or renovating needing to be done on this 'move in' ready property. Full photos will be coming soon!(October 10/11) As will three open houses the weekend this property goes 'live' on October 16, 17, 18. Put it on your calendar because this property won't last for long! See you there...
Coming soon 10/16
$479,900
75 Mary Hall Road, Stonington, CT 06379
3beds
1,575sqft
Single Family Residence
Built in 1993
0.34 Acres Lot
$-- Zestimate®
$305/sqft
$-- HOA
What's special
- 2 days
- 439
- 61
Zillow last checked:
Listing updated:
Listed by:
Bambi D. DiRoma (401)924-4730,
Malek Real Estate 860-639-9112
Source: Smart MLS,MLS#: 24209091
Facts & features
Interior
Bedrooms & bathrooms
- Bedrooms: 3
- Bathrooms: 3
- Full bathrooms: 2
- 1/2 bathrooms: 1
Primary bedroom
- Level: Main
Bedroom
- Level: Lower
Bedroom
- Level: Lower
Dining room
- Level: Main
Living room
- Level: Main
Office
- Level: Lower
Heating
- Hot Water, Oil
Cooling
- Ceiling Fan(s), Ductless
Appliances
- Included: Oven/Range, Microwave, Range Hood, Refrigerator, Washer, Dryer, Water Heater, Electric Water Heater, Tankless Water Heater
- Laundry: Lower Level
Features
- Basement: Full,Finished
- Attic: Pull Down Stairs
- Has fireplace: No
Interior area
- Total structure area: 1,575
- Total interior livable area: 1,575 sqft
- Finished area above ground: 954
- Finished area below ground: 621
Property
Parking
- Total spaces: 4
- Parking features: Attached, Paved, Off Street, Driveway, Garage Door Opener
- Attached garage spaces: 1
- Has uncovered spaces: Yes
Features
- Patio & porch: Deck
- Exterior features: Rain Gutters, Stone Wall
- Waterfront features: Walk to Water
Lot
- Size: 0.34 Acres
- Features: Few Trees, Dry, Level
Details
- Additional structures: Shed(s)
- Parcel number: 2081128
- Zoning: RA-20
Construction
Type & style
- Home type: SingleFamily
- Architectural style: Ranch
- Property subtype: Single Family Residence
Materials
- Vinyl Siding
- Foundation: Concrete Perimeter, Raised
- Roof: Asphalt
Condition
- New construction: No
- Year built: 1993
Utilities & green energy
- Sewer: Septic Tank
- Water: Well
- Utilities for property: Cable Available
Community & HOA
Community
- Security: Security System
- Subdivision: Pawcatuck
HOA
- Has HOA: No
Location
- Region: Pawcatuck
Financial & listing details
- Price per square foot: $305/sqft
- Tax assessed value: $201,500
- Annual tax amount: $4,121
- Date on market: 10/5/2026
Estimated market value
Not available
Estimated sales range
Not available
Not available
Price history
| Date | Event | Price |
|---|---|---|
| 1/6/2005 | Sold | $245,000$156/sqft |
Source:  Smart MLS #E150250 Report a problem Smart MLS #E150250 Report a problem | ||
Public tax history
| Year | Property taxes | Tax assessment |
|---|---|---|
| 2025 | $3,859 +4.5% | $201,500 |
| 2024 | $3,693 +0.9% | $201,500 |
| 2023 | $3,659 +7.3% | $201,500 +44.7% |
| 2022 | $3,411 -0.8% | $139,300 |
| 2021 | $3,439 +2.1% | $139,300 |
| 2020 | $3,367 -0.6% | $139,300 |
| 2019 | $3,389 +3.5% | $139,300 |
| 2018 | $3,275 +7% | $139,300 +8.6% |
| 2017 | $3,061 +3.4% | $128,300 |
| 2016 | $2,959 +4.5% | $128,300 |
| 2015 | $2,832 | $128,300 |
Find assessor info on the county website
Monthly payment
Est. payment
Payment breakdown
Explore the cost of this home by adjusting the details. Changes won't be saved.Climate risks
Neighborhood: Pawcatuck
Nearby schools
Schools provided by the listing agent
- Elementary: Deans Mill
- High: Stonington
Source: Smart MLS. This data may not be complete. We recommend contacting the local school district to confirm school assignments for this home.
Similar homes
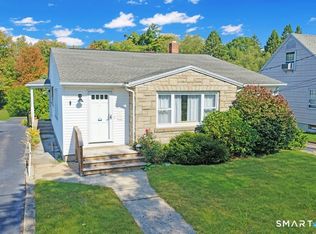
- $425,0003 bd2 ba1.6k sqft25 Rossi Avenue, Stonington, CT 06379For Sale
 MLS ID #24211672, Andrew R. Schilke, Schilke Realty, LLC. Smart MLS
 - $599,0004 bd3 ba2.3k sqft27 Mystic Avenue, Stonington, CT 06379For Sale
 MLS ID #24212450, Debra J. Thomas, Schilke Realty, LLC. Smart MLS
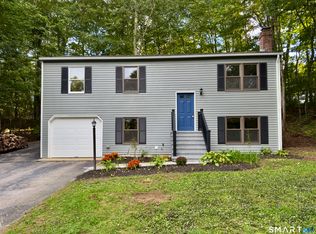
 - $450,0003 bd3 ba960 sqft25 Asher Avenue, Stonington, CT 06379For Sale
 MLS ID #24208210, Joe Malerba, eXp Realty. Smart MLS
 - $430,9003 bd2 ba1.5k sqft30 Fieldstone Way, Westerly, RI 02891For Sale

 MLS ID #1425322, Sandy Bliven, RE/MAX South County. StateWide MLS RI
 - $510,0003 bd2 ba1.5k sqft13 Woodville Rd, Richmond, RI 02832For SaleMLS ID #1425149, Krystal Tefft, Coldwell Banker Coastal Homes. StateWide MLS RI
- $464,9002 bd2 ba1.8k sqft543 Main St, Hopkinton, RI 02833For SaleMLS ID #1424515, Heather Burke, JPAR Prime Real Estate. StateWide MLS RI
- $549,0003 bd2 ba2k sqft33 Deer Ridge Road, Stonington, CT 06378For SaleMLS ID #24210852, Megan N. Broneill, REMAX Revolution. Smart MLS
- $524,9003 bd2 ba1.7k sqft215 Canal St, Westerly, RI 02891For SaleMLS ID #1424761, Jeannine Harrington, The Brown Group Realty. StateWide MLS RI
- $525,0003 bd2 ba1.3k sqft39 Riverdale Rd, Westerly, RI 02891For SaleMLS ID #1422421, Gail McGinnis, Keller Williams Coastal. StateWide MLS RI
- $512,5004 bd2 ba2.1k sqft65 Laurel St, Ashaway, RI 02804For SaleMLS ID #1425072, Richard Pinkhover, Addison Realty. StateWide MLS RI
- $575,0003 bd2 ba1.7k sqft200 Capstan Avenue, Groton, CT 06355For SaleMLS ID #24210338, Tina Wazny, Coldwell Banker Realty. Smart MLS
- $525,0004 bd2 ba1.5k sqft13 Sleepy Hollow Ct, Westerly, RI 02891For SaleMLS ID #1424587, Michaela Lamb, Sold By Michaela LLC. StateWide MLS RI
- $399,0003 bd1 ba1.4k sqft320 Railroad Ave N, Saunderstown, RI 02874For SaleMLS ID #1424797, Sandy Pellegrino, Coldwell Banker Realty. StateWide MLS RI
- $400,0002 bd1 ba850 sqft28 Fellows Street, Stonington, CT 06379For SaleMLS ID #24205024, Ryan Braunagel, Keller Williams Realty Prtnrs.. Smart MLS
- $494,9003 bd2 ba1.9k sqft107 Church St, Bradford, RI 02808For SaleMLS ID #1423309, Sandy Bliven, RE/MAX South County. StateWide MLS RI
- $440,0004 bd2 ba1.9k sqft8 Pequot Drive, Ledyard, CT 06335For SaleMLS ID #24212056, Gregory Broadbent, RE/MAX Coast and Country. Smart MLS
- $450,0004 bd2 ba1.5k sqft126 Clarks Falls Road, North Stonington, CT 06359For SaleMLS ID #24201159, Gregory Broadbent, RE/MAX Coast and Country. Smart MLS
- $375,0003 bd2 ba1.6k sqft17 Cartridge Trail, Ledyard, CT 06339For SaleMLS ID #24212264, Tommy Connors, Redfin Corporation. Smart MLS
- $469,0003 bd1 ba2.2k sqft126 Alton Bradford Rd, Bradford, RI 02808For SaleMLS ID #1423315, The Hiraldo Group, Innovations Realty. StateWide MLS RI
- $450,0002 bd1 ba1k sqft328 North Stonington Road, Stonington, CT 06378For SaleMLS ID #24205665, Thomas Switz, Switz Real Estate Associates. Smart MLS
