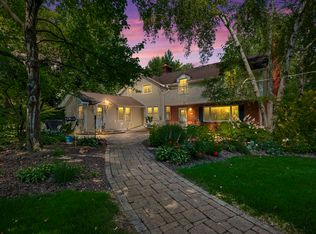
Enjoy the view from your own private sanctuary through the newly installed Anderson windows throughout the house, from the sunroom or the wrap around deck. The home greets you with an expansive, flowing layout that feels instantly welcoming. Abundant natural light dances across the rooms, creating an airy, uplifting atmosphere where memories of family and friends are waiting to be made. Timeless hardwood flooring runs throughout the open floor plan. Step outside into your own hidden oasis. The 3650 sq. ft. ranch sits on a breathtaking, mature 2.1 acre wooded lot that offers privacy and a serene connection to nature. From the moment you cross the threshold, the soaring 12-foot ceilings create an immediate sense of grandeur and breathing room. The kitchen serves as a culinary masterpiece, anchored by premium 42-inch maple cabinets. A massive canvas of opportunity awaits downstairs. Featuring its own separate entrance, this daylight 3600 sq ft walkout basement is brimming with potential. Whether you envision a private in-law suite, a rental apartment, a home theater, or a personal gym, this space allows the home to adapt and grow with your unique needs
New
$849,900
75 Miller Rd, Hawthorn Woods, IL 60047
3beds
3,650sqft
Single Family Residence
Built in 1988
2.12 Acres Lot
$-- Zestimate®
$233/sqft
$-- HOA
What's special
Hidden oasisAbundant natural lightAiry uplifting atmospherePrivate sanctuaryOpen floor planExpansive flowing layoutWrap around deck
- 1 day
- 268
- 28
Zillow last checked:
Listing updated:
Listed by:
Cherie Smith Zurek, ABR,CRS,GRI,SRES 847-438-6200,
RE/MAX Suburban
Source: MRED as distributed by MLS GRID,MLS#: 12713317
Facts & features
Interior
Bedrooms & bathrooms
- Bedrooms: 3
- Bathrooms: 3
- Full bathrooms: 2
- 1/2 bathrooms: 1
Rooms
- Room types: Eating Area, Heated Sun Room, Foyer
Primary bedroom
- Features: Flooring (Wood Laminate), Bathroom (Full)
- Level: Main
- Area: 336 Square Feet
- Dimensions: 21X16
Bedroom 2
- Features: Flooring (Wood Laminate)
- Level: Main
- Area: 187 Square Feet
- Dimensions: 17X11
Bedroom 3
- Features: Flooring (Hardwood)
- Level: Main
- Area: 170 Square Feet
- Dimensions: 17X10
Dining room
- Features: Flooring (Hardwood)
- Level: Main
- Area: 180 Square Feet
- Dimensions: 15X12
Eating area
- Features: Flooring (Hardwood)
- Level: Main
- Area: 154 Square Feet
- Dimensions: 14X11
Family room
- Features: Flooring (Hardwood)
- Level: Main
- Area: 360 Square Feet
- Dimensions: 24X15
Foyer
- Features: Flooring (Hardwood)
- Level: Main
- Area: 208 Square Feet
- Dimensions: 16X13
Other
- Features: Flooring (Ceramic Tile)
- Level: Main
- Area: 300 Square Feet
- Dimensions: 20X15
Kitchen
- Features: Kitchen (Eating Area-Table Space, Island, Pantry-Butler, Pantry-Walk-in, Granite Counters), Flooring (Hardwood)
- Level: Main
- Area: 315 Square Feet
- Dimensions: 21X15
Laundry
- Features: Flooring (Hardwood)
- Level: Main
- Area: 120 Square Feet
- Dimensions: 15X8
Living room
- Features: Flooring (Hardwood)
- Level: Main
- Area: 320 Square Feet
- Dimensions: 20X16
Heating
- Natural Gas
Cooling
- Central Air
Appliances
- Included: Double Oven, Microwave, Dishwasher, Refrigerator, Washer, Dryer, Gas Cooktop, Gas Water Heater
- Laundry: Main Level, Gas Dryer Hookup, In Unit
Features
- Vaulted Ceiling(s), Cathedral Ceiling(s), 1st Floor Bedroom, In-Law Floorplan, 1st Floor Full Bath, Walk-In Closet(s), High Ceilings, Pantry
- Flooring: Hardwood, Laminate
- Windows: Skylight(s), Double Pane Windows
- Basement: Unfinished,Walk-Out Access
- Attic: Unfinished
- Number of fireplaces: 1
- Fireplace features: Double Sided, Family Room, Kitchen
Interior area
- Total structure area: 6,980
- Total interior livable area: 3,650 sqft
- Finished area below ground: 0
Property
Parking
- Total spaces: 3
- Parking features: Asphalt, Garage Door Opener, Yes, Garage Owned, Attached, Garage
- Attached garage spaces: 3
- Has uncovered spaces: Yes
Accessibility
- Accessibility features: No Disability Access
Features
- Stories: 1
Lot
- Size: 2.12 Acres
- Dimensions: 265x46x271x470x250
- Features: Wooded
Details
- Parcel number: 14084030020000
- Special conditions: None
- Other equipment: Water-Softener Owned
Construction
Type & style
- Home type: SingleFamily
- Architectural style: Ranch
- Property subtype: Single Family Residence
Materials
- Cedar
- Foundation: Concrete Perimeter
- Roof: Asphalt
Condition
- New construction: No
- Year built: 1988
Details
- Builder model: Custom Ranch
Utilities & green energy
- Electric: Circuit Breakers, 200+ Amp Service
- Sewer: Septic Tank
- Water: Well
Community & HOA
HOA
- Services included: None
Location
- Region: Hawthorn Woods
Financial & listing details
- Price per square foot: $233/sqft
- Tax assessed value: $675,370
- Annual tax amount: $18,270
- Date on market: 10/13/2026
- Ownership: Fee Simple
Estimated market value
Not available
Estimated sales range
Not available
Not available
Price history
| Date | Event | Price |
|---|---|---|
| 10/13/2026 | Listed for sale | $849,900+112.5%$233/sqft |
Source:  MRED as distributed by MLS GRID #12713317 Report a problem MRED as distributed by MLS GRID #12713317 Report a problem | ||
| 7/6/1998 | Sold | $400,000+17.8%$110/sqft |
Source: Public Record Report a problem | ||
| 6/8/1994 | Sold | $339,500$93/sqft |
Source: Public Record Report a problem | ||
Public tax history
| Year | Property taxes | Tax assessment |
|---|---|---|
| 2024 | $16,771 -0.4% | $253,830 +12.8% |
| 2023 | $16,830 +6.6% | $225,101 +2.8% |
| 2022 | $15,793 +2.6% | $219,055 +7.9% |
| 2021 | $15,397 +1.8% | $202,981 +2.6% |
| 2020 | $15,124 -4.6% | $197,779 -5% |
| 2019 | $15,854 +9.7% | $208,298 +6.9% |
| 2018 | $14,456 | $194,890 +1.2% |
| 2017 | $14,456 +2.8% | $192,541 +3.3% |
| 2016 | $14,059 +9.3% | $186,444 +5% |
| 2015 | $12,861 +0.7% | $177,583 +13.1% |
| 2014 | $12,768 -4.8% | $157,020 -0.2% |
| 2012 | $13,417 -6.4% | $157,350 -22% |
| 2011 | $14,331 -13.4% | $201,608 -18.3% |
| 2010 | $16,553 +4.4% | $246,652 -4% |
| 2009 | $15,849 +2.2% | $256,929 +2.1% |
| 2008 | $15,512 +40.5% | $251,718 +6.1% |
| 2006 | $11,039 +8.4% | $237,291 |
| 2005 | $10,187 -8.4% | -- |
| 2004 | $11,117 +0.5% | -- |
| 2003 | $11,067 +12.6% | -- |
| 2002 | $9,826 +108.9% | -- |
| 2001 | $4,703 -44.2% | $141,623 +2.7% |
| 2000 | $8,431 | $137,898 |
Find assessor info on the county website
Monthly payment
Est. payment
Payment breakdown
Explore the cost of this home by adjusting the details. Changes won't be saved.Climate risks
Neighborhood: 60047
Nearby schools
Schools provided by the listing agent
- Elementary: Seth Paine Elementary School
- Middle: Lake Zurich Middle - N Campus
- High: Lake Zurich High School
- District: 95
Source: MRED as distributed by MLS GRID. This data may not be complete. We recommend contacting the local school district to confirm school assignments for this home.
Similar homes
- $824,9004 bd4 ba2.7k sqft1543 N Saint Marys Rd, Libertyville, IL 60048New
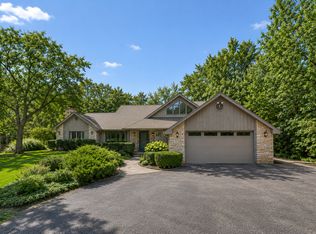 MLS ID #12785040, Marla Schneider, ABR,CRS, Coldwell Banker Realty. MRED as distributed by MLS GRID
 - $750,0004 bd4 ba4.2k sqft24844 N Cherokee Dr, Lake Barrington, IL 60010New
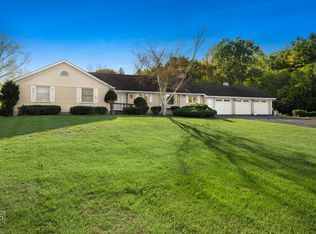 MLS ID #12780077, Michele Frontier, Real 1 Realty. MRED as distributed by MLS GRID
 - $660,0006 bd3 ba3.1k sqft354 Ela Rd, Inverness, IL 60067New
 MLS ID #12783927, Shannon Kersemeier, CSC, Berkshire Hathaway HomeServices Starck Real Estate. MRED as distributed by MLS GRID
 - $875,0005 bd4 ba3.2k sqft8024 Connor Dr, Long Grove, IL 60047Active
 MLS ID #12749319, Ashley Arzer, Redfin Corporation. MRED as distributed by MLS GRID
