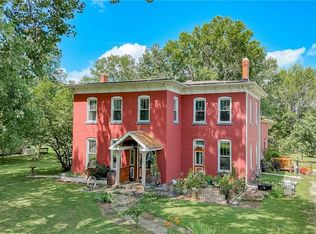
5.435 Acres has been surveyed off of a 40 Acre parcel to include the house and old barn, machine shed and chicken house. All of the outbuildings are in run-down condition. The all brick home has had little updating since it was built but has large rooms, an ample kitchen (note the wall of pantry cabinets and the built-in desk.) 12 X 15 deck provides great privacy while you enjoy the shade of the large trees around the house. House sits back off the paved road for a real country feel. Good central location whether you are commuting to Kansas City for your job or traveling southeast 6 miles to Holden for school or groceries. It's all blacktop road east 1.5 miles to Hwy. 131. Your own repairs will reap rewards in value and allow you to get into a classic country home on one level, with a small purchase price.
Active
Price cut: $10K (3/17)
$359,000
75 NW 1501st Rd, Holden, MO 64040
3beds
1,659sqft
Est.: Get pre-qualified
Single Family Residence
Built in ----
5.43 Acres Lot
$-- Zestimate®
$216/sqft
$-- HOA
What's special
All brick homeAmple kitchenBuilt-in deskWall of pantry cabinetsLarge rooms
- 109 days |
- 667 |
- 27 |
Zillow last checked:
Listing updated:
Listing Provided by:
Brenda Oliver 816-419-3271,
Heritage Realty
Source: Heartland MLS as distributed by MLS GRID,MLS#: 2600947
Tour with a local agent
Facts & features
Interior
Bedrooms & bathrooms
- Bedrooms: 3
- Bathrooms: 3
- Full bathrooms: 3
Primary bedroom
- Level: First
- Dimensions: 12 x 13
Bedroom 2
- Level: First
- Dimensions: 10 x 11
Bedroom 3
- Level: First
- Dimensions: 11 x 11
Primary bathroom
- Features: Shower Only
- Level: First
Bathroom 1
- Features: Tub Only
- Level: First
Dining room
- Level: First
- Dimensions: 12 x 13
Kitchen
- Level: First
- Dimensions: 12 x 20
Laundry
- Level: Basement
Living room
- Level: First
- Dimensions: 12 x 14
Recreation room
- Level: Basement
Heating
- Baseboard
Cooling
- Window Unit(s)
Appliances
- Laundry: In Basement
Features
- Vaulted Ceiling(s), Walk-In Closet(s)
- Flooring: Carpet, Laminate
- Windows: Storm Window(s), Wood Frames
- Basement: Full,Walk-Out Access
- Number of fireplaces: 2
- Fireplace features: Basement, Insert, Living Room, Masonry, Wood Burning
Interior area
- Total structure area: 1,659
- Total interior livable area: 1,659 sqft
- Finished area above ground: 1,359
- Finished area below ground: 300
Property
Parking
- Total spaces: 1
- Parking features: Basement, Built-In
- Attached garage spaces: 1
Features
- Patio & porch: Deck
- Fencing: Metal,Partial
Lot
- Size: 5.43 Acres
- Dimensions: 385 x 615
- Features: Acreage
Details
- Additional structures: Barn(s), Shed(s)
- Parcel number: 145.021000000005.00
Construction
Type & style
- Home type: SingleFamily
- Architectural style: Traditional
- Property subtype: Single Family Residence
Materials
- Brick
- Roof: Composition
Condition
- Fixer
Utilities & green energy
- Sewer: Septic Tank
- Water: Rural
Community & HOA
Community
- Security: Smoke Detector(s)
- Subdivision: Other
HOA
- Has HOA: No
Location
- Region: Holden
Financial & listing details
- Price per square foot: $216/sqft
- Tax assessed value: $110,133
- Annual tax amount: $1,245
- Date on market: 2/8/2026
- Listing terms: Cash,Conventional
- Exclusions: Sold As Is
- Ownership: Private
- Road surface type: Paved
Estimated market value
Not available
Estimated sales range
Not available
Not available
Price history
| Date | Event | Price |
|---|---|---|
| 3/17/2026 | Price change | $359,000-2.7%$216/sqft |
Source:  Heartland MLS as distributed by MLS GRID #2600947 Report a problem Heartland MLS as distributed by MLS GRID #2600947 Report a problem | ||
| 2/9/2026 | Listed for sale | $369,000$222/sqft |
Source: Heartland MLS as distributed by MLS GRID #2600947 Report a problem | ||
Public tax history
| Year | Property taxes | Tax assessment |
|---|---|---|
| 2025 | $1,246 +6.4% | $19,978 +8.8% |
| 2024 | $1,171 | $18,358 |
| 2023 | -- | $18,358 +4.2% |
| 2022 | -- | $17,612 |
| 2021 | $1,094 | $17,612 +4.4% |
| 2020 | $1,094 | $16,864 |
| 2019 | -- | $16,864 -0.1% |
| 2017 | -- | $16,883 |
| 2016 | -- | $16,883 |
| 2015 | $1,096 +0.1% | $16,883 +0.4% |
| 2014 | $1,095 -0.4% | $16,810 |
| 2012 | $1,099 0% | $16,810 -0.4% |
| 2011 | $1,099 | $16,878 |
| 2010 | $1,099 +3.7% | $16,878 |
| 2009 | $1,060 | $16,878 |
Find assessor info on the county website
Monthly payment
Est. payment$--/mo
Payment breakdown
Explore the cost of this home by adjusting the details. Changes won't be saved.
All calculations are estimates and provided by Zillow, Inc. for informational purposes only. Actual amounts may vary.
HOA fees may include property taxes on listings classified as Co-Ops. Contact the listing agent and/or owner for fee details.
Mortgage interest rates are dependent on a number of factors, including credit score, down payment, and repayment length. Interest rate data provided by Zillow Group Marketplace, Inc. as of 1/1/1970 from various mortgage lenders with which we have lead or other similar arrangements; the Estimated Payment is an average of those rates.
See how much you could borrow to make a competitive offer.
Climate risks
Neighborhood: 64040
Nearby schools
GreatSchools rating
- 3/10Kingsville Elementary SchoolGrades: PK-6Distance: 3.7 mi
- 4/10Kingsville High SchoolGrades: 7-12Distance: 3.7 mi
A local agent can set up tours, give advice and negotiate with sellers.
A local lender can help you make sure your offer is ready when you are.

- Missouri
- Johnson County
- Holden
- 64040
- 75 NW 1501st Rd
Nearby cities
Nearby zip codes
Other Holden Topics
