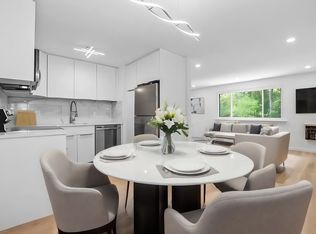
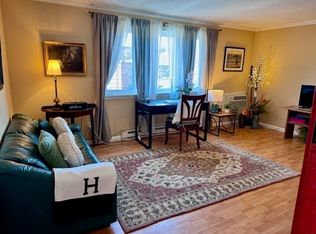
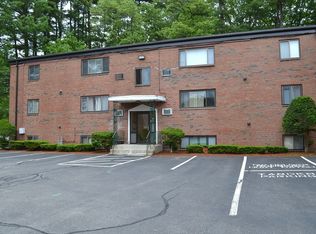
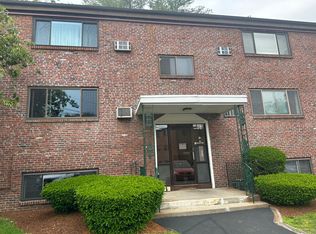
Bright, peaceful 2-bedroom condo with parking, a pool, and beautiful wooded views. Here is your chance to own this updated second-floor condo in the well-established Mill Falls complex. This sunny unit overlooks a peaceful wooded area at the quiet back of the complex. An open living/dining area flows into the updated kitchen, with a stainless dishwasher and generous cabinet space. Two spacious bedrooms with large closets share a full bathroom with a tub and shower. The unit also features hardwood floors on a cork base, newer windows, and a wall air conditioner. Downstairs, you'll find dedicated private storage and on-site, pay-by-card laundry. Outside, enjoy the association pool and your two deeded parking spaces. The condo fee covers hot water, water, the pool, and exterior maintenance. The location is excellent: very close to Saxonville's village center, with its coffee roastery, restaurants, and the falls on the Sudbury River, and just minutes to Route 9, the Mass Pike, and the commuter rail. With no rental restrictions, you can live here or rent it out. A great opportunity to own your own home. Come see it!
For sale
Price cut: $15.9K (9/29)
$299,000
75 Nicholas Rd APT G, Framingham, MA 01701
2beds
760sqft
Condominium
Built in 1964
-- sqft lot
$297,200 Zestimate®
$393/sqft
$477/mo HOA
What's special
Baseboard heating and plumbingTwo generously sized bedroomsLarge closets
- 92 days
- 572
- 12
Zillow last checked:
Listing updated:
Listed by:
Rachel Lieberman 781-789-8963,
Berkshire Hathaway HomeServices Commonwealth Real Estate 781-237-8000,
Rachel Lieberman 781-789-8963
Source: MLS PIN,MLS#: 73549646
Facts & features
Interior
Bedrooms & bathrooms
- Bedrooms: 2
- Bathrooms: 1
- Full bathrooms: 1
Primary bedroom
- Features: Closet, Flooring - Wall to Wall Carpet
- Level: First
- Area: 168.3
- Dimensions: 11 x 15.3
Bedroom 2
- Features: Closet, Flooring - Wall to Wall Carpet
- Level: First
- Area: 127.2
- Dimensions: 12 x 10.6
Primary bathroom
- Features: Yes
Bathroom 1
- Features: Bathroom - Tiled With Tub & Shower, Lighting - Sconce
- Level: First
- Area: 35.28
- Dimensions: 7.2 x 4.9
Dining room
- Features: Flooring - Hardwood, Lighting - Pendant
- Level: First
- Area: 63.05
- Dimensions: 6.5 x 9.7
Kitchen
- Features: Flooring - Hardwood, Countertops - Upgraded, Open Floorplan, Remodeled, Lighting - Overhead
- Level: First
- Area: 72.75
- Dimensions: 7.5 x 9.7
Living room
- Features: Flooring - Hardwood
- Level: First
- Area: 202.69
- Dimensions: 11.75 x 17.25
Heating
- Electric Baseboard
Cooling
- Wall Unit(s)
Appliances
- Included: Range, Dishwasher, Refrigerator
- Laundry: In Basement, In Building
Features
- Lighting - Overhead, Center Hall
- Flooring: Carpet, Hardwood, Flooring - Hardwood
- Windows: Insulated Windows
- Has basement: No
- Has fireplace: No
- Common walls with other units/homes: 2+ Common Walls
Interior area
- Total structure area: 760
- Total interior livable area: 760 sqft
- Finished area above ground: 760
- Finished area below ground: 0
Property
Parking
- Total spaces: 2
- Parking features: Off Street, Deeded, Common
- Uncovered spaces: 2
Features
- Entry location: Unit Placement(Back)
- Exterior features: Professional Landscaping
- Pool features: Association, In Ground
Details
- Parcel number: M:040 B:24 L:0797 U:055,507553
- Zoning: C
- Other equipment: Intercom
Construction
Type & style
- Home type: Condo
- Property subtype: Condominium
Materials
- Brick
- Roof: Shingle
Condition
- Year built: 1964
Utilities & green energy
- Electric: Circuit Breakers
- Sewer: Public Sewer
- Water: Public
- Utilities for property: for Electric Range, for Electric Oven
Community & HOA
Community
- Features: Public Transportation, Shopping, Pool, Walk/Jog Trails, Laundromat, Bike Path, Highway Access, Public School
- Security: Intercom
HOA
- Amenities included: Laundry
- Services included: Water, Sewer, Insurance, Maintenance Structure, Road Maintenance, Maintenance Grounds, Snow Removal, Trash
- HOA fee: $477 monthly
Location
- Region: Framingham
Financial & listing details
- Price per square foot: $393/sqft
- Tax assessed value: $252,500
- Annual tax amount: $3,015
- Date on market: 7/14/2026
- Exclusions: None
Estimated market value
$297,200
$282,000 - $312,000
$2,280/mo
Price history
| Date | Event | Price |
|---|---|---|
| 9/29/2026 | Price change | $299,000-5%$393/sqft |
Source: MLS PIN #73549646 Report a problem | ||
| 9/8/2026 | Price change | $314,900-4.3%$414/sqft |
Source: MLS PIN #73549646 Report a problem | ||
| 7/14/2026 | Listed for sale | $329,000+244.5%$433/sqft |
Source: MLS PIN #73549646 Report a problem | ||
| 12/4/2023 | Listing removed | -- |
Source: Zillow Rentals Report a problem | ||
| 11/27/2023 | Listed for rent | $2,000+25%$3/sqft |
Source: Zillow Rentals Report a problem | ||
| 3/24/2021 | Listing removed | -- |
Source: Owner Report a problem | ||
| 1/6/2020 | Listing removed | $1,600$2/sqft |
Source: Owner Report a problem | ||
| 12/1/2019 | Listed for rent | $1,600$2/sqft |
Source: Owner Report a problem | ||
| 2/26/2010 | Sold | $95,500$126/sqft |
Source: Public Record Report a problem | ||
Public tax history
| Year | Property taxes | Tax assessment |
|---|---|---|
| 2025 | $3,015 +6% | $252,500 +10.6% |
| 2024 | $2,843 +4.9% | $228,200 +10.2% |
| 2023 | $2,711 +4% | $207,100 +9.2% |
| 2022 | $2,606 +5.8% | $189,700 +8.2% |
| 2021 | $2,464 -1% | $175,400 +5.5% |
| 2020 | $2,490 +0.9% | $166,200 +3.6% |
| 2019 | $2,467 +3.9% | $160,400 +10.2% |
| 2018 | $2,375 +8.4% | $145,500 +11% |
| 2017 | $2,191 +0.4% | $131,100 +4.4% |
| 2016 | $2,183 | $125,600 |
Find assessor info on the county website
Monthly payment
Est. payment
Payment breakdown
Explore the cost of this home by adjusting the details. Changes won't be saved.Climate risks
Neighborhood: 01701
Nearby schools
Schools provided by the listing agent
- Elementary: Mary E Stapleton
- Middle: Cameron
- High: Framingham Hs
Source: MLS PIN. This data may not be complete. We recommend contacting the local school district to confirm school assignments for this home.
Similar homes
- $299,9002 bd1 ba780 sqftThe Charles, Framingham, MA 01701For Sale
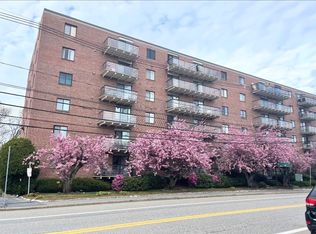 MLS ID #73551333, Keith Shapiro, Realty Executives Boston West. MLS PIN
 - $279,5002 bd1 ba962 sqftCentury Estates, Framingham, MA 01702For Sale
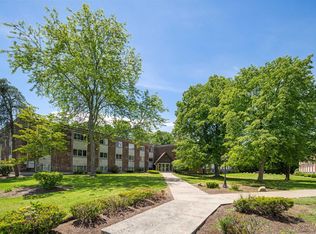 MLS ID #73529780, Nicholas Biondo, Commonwealth Standard Realty Advisors. MLS PIN
 - $279,8002 bd1 ba962 sqftCentury Estates, Framingham, MA 01702For Sale
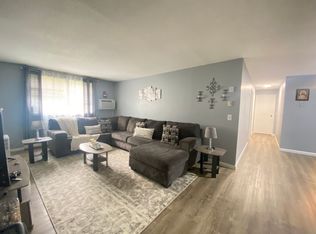 MLS ID #73536789, Dalia Izvolsky, Century 21 North East. MLS PIN
 - $299,9001 bd1 ba778 sqftNatick Village, Natick, MA 01760For Sale
 MLS ID #73566858, Damian KokEnnen, SkyBridge Realty, LLC. MLS PIN
