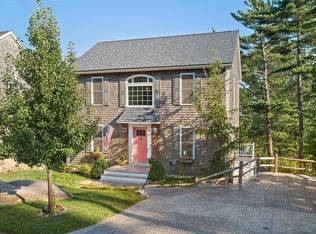
Perfectly situated adjacent to Telegraph Hill neighborhood, this exceptional residence showcases timeless elegance, designer finishes, and breathtaking views. Impeccably landscaped grounds and striking curb appeal welcome you into a home that feels straight from the pages of a luxury design magazine. The thoughtfully designed open floor plan features a dramatic two-story foyer and a stunning chef’s kitchen with quartz countertops, a prep island, stainless steel appliances, and effortless flow for entertaining. Step outside to enjoy the composite deck, tranquil screened porch, and beautifully landscaped outdoor retreat. The luxurious primary suite offers a beautifully renovated spa-inspired bath, complemented by two additional bedrooms and an updated full bath. A first-floor laundry plus half bath, finished lower level with flexible living space, and workshop or fitness room complete this remarkable home. Sophisticated, inviting, and truly one of kind. Coastal living, commuter ease.
Sold for $1,003,000
$1,003,000
75 Norwell Rd, Marshfield, MA 02050
3beds
2,700sqft
Single Family Residence
Built in 2012
10,001 Square Feet Lot
$959,800 Zestimate®
$371/sqft
$4,517 Estimated rent
Home value
$959,800
$912,000 - $1.01M
$4,517/mo
Zestimate® history
Owner options
List your home for rent
$4,517/mo
Rent Zestimate®
Find your next renter with Zillow Rental Manager. Plus, with online applications, you can quickly screen prospective tenants – for free.
$4,517/mo
Rent Zestimate®
Refinance and save
$6,808/mo
Est. payment
Refinancing to a lower rate could help reduce your monthly payments and save thousands over the life of the loan.
$6,808/mo
Est. payment
Explore your selling options
Work with a Zillow partner agent
Leverage their expertise and Zillow's premium Showcase listings to get your home seen by more buyers.
Get startedList with your own agent
Get your home in front of millions of buyers by listing it on Zillow.
Learn how to do itSell it yourself
Take full control of how buyers see your home on Zillow by listing For Sale by Owner (FSBO).
List your homeWhat's special
Designer finishesPrep islandComposite deckFirst-floor laundryTranquil screened porchWorkshop or fitness roomStriking curb appeal
Zillow last checked:
Listing updated:
Listed by:
Bonnie Bongiolatti 781-733-5623,
William Raveis R.E. & Home Services 781-934-2104
Bought with:
Michael McQuillan
Coldwell Banker Realty - Westwood
Source: MLS PIN,MLS#: 73547082
Facts & features
Interior
Bedrooms & bathrooms
- Bedrooms: 3
- Bathrooms: 3
- Full bathrooms: 2
- 1/2 bathrooms: 1
Heating
- Forced Air, Propane
Cooling
- Central Air
Appliances
- Included: Water Heater, Range, Dishwasher, Refrigerator, Washer, Dryer
Features
- Basement: Full,Finished
- Number of fireplaces: 1
Interior area
- Total structure area: 2,700
- Total interior livable area: 2,700 sqft
- Finished area above ground: 2,100
- Finished area below ground: 600
Property
Parking
- Total spaces: 2
- Parking features: Paved Drive, Paved
- Uncovered spaces: 2
Features
- Patio & porch: Screened, Deck - Composite
- Exterior features: Porch - Screened, Deck - Composite, Rain Gutters, Storage, Sprinkler System
- Has view: Yes
- View description: Scenic View(s)
- Waterfront features: Ocean, River, 1 to 2 Mile To Beach, Beach Ownership(Public)
Lot
- Size: 10,001 Square Feet
Details
- Parcel number: M:0I11 B:0013 L:0009,1072739
- Zoning: R-2
Construction
Type & style
- Home type: SingleFamily
- Architectural style: Colonial
- Property subtype: Single Family Residence
Materials
- Frame
- Foundation: Concrete Perimeter
- Roof: Shingle
Condition
- Year built: 2012
Utilities & green energy
- Electric: 100 Amp Service
- Sewer: Private Sewer
- Water: Public
Community & HOA
HOA
- Has HOA: No
Location
- Region: Marshfield
Financial & listing details
- Price per square foot: $371/sqft
- Tax assessed value: $741,000
- Annual tax amount: $7,336
- Date on market: 9/16/2026
- Exclusions: Swing Set
Price history
| Date | Event | Price |
|---|---|---|
| 8/20/2026 | Sold | $1,003,000+14.6%$371/sqft |
Source: MLS PIN #73547082 Report a problem | ||
| 7/22/2026 | Pending sale | $875,000$324/sqft |
Source: MLS PIN #73547082 Report a problem | ||
| 7/15/2026 | Contingent | $875,000$324/sqft |
Source: MLS PIN #73547082 Report a problem | ||
| 7/9/2026 | Listed for sale | $875,000+45.8%$324/sqft |
Source: MLS PIN #73547082 Report a problem | ||
| 8/3/2020 | Sold | $600,000+36.4%$222/sqft |
Source: Public Record Report a problem | ||
| 6/15/2015 | Sold | $440,000-1.1%$163/sqft |
Source: Public Record Report a problem | ||
| 4/21/2015 | Pending sale | $444,900$165/sqft |
Source: Success! Real Estate #71803781 Report a problem | ||
| 4/7/2015 | Price change | $444,900-3.3%$165/sqft |
Source: Success! Real Estate #71803781 Report a problem | ||
| 3/20/2015 | Listed for sale | $459,900+21.5%$170/sqft |
Source: Success! Real Estate #71803781 Report a problem | ||
| 2/8/2013 | Sold | $378,525+1792.6%$140/sqft |
Source: Public Record Report a problem | ||
| 8/18/2003 | Sold | $20,000$7/sqft |
Source: Public Record Report a problem | ||
Public tax history
| Year | Property taxes | Tax assessment |
|---|---|---|
| 2025 | $7,336 +3% | $741,000 +8.1% |
| 2024 | $7,123 +3.7% | $685,600 +13% |
| 2023 | $6,868 +1% | $606,700 +15.6% |
| 2022 | $6,797 +4.9% | $524,900 +6.9% |
| 2021 | $6,478 +6.2% | $491,100 +7.4% |
| 2020 | $6,097 +3.4% | $457,400 +3.8% |
| 2019 | $5,894 +2.7% | $440,500 +2.6% |
| 2018 | $5,741 +6.2% | $429,400 +9% |
| 2017 | $5,407 +4.5% | $394,100 +5.7% |
| 2016 | $5,176 +6% | $372,900 +1.5% |
| 2015 | $4,883 -1.6% | $367,400 -1.6% |
| 2014 | $4,960 +58.8% | $373,200 +45.9% |
| 2013 | $3,123 | $255,800 |
Find assessor info on the county website
Neighborhood: 02050
Nearby homes
- $817,7003 bd3 ba2.1k sqft83 Norwell Rd, Marshfield, MA 02050Off Market
- $822,3003 bd2 ba1.8k sqft44 Parkway, Marshfield, MA 02050Off Market
- $869,7003 bd2 ba1.5k sqft67 Norwell Rd, Marshfield, MA 02050Off Market
- $259,500-- bd-- ba-- sqftCohasset Ave, Marshfield, MA 02050Off Market
- $845,3003 bd3 ba1.8k sqft91 Norwell Rd, Marshfield, MA 02050Off Market
- $719,2006,098 sqft142 Cohasset Ave, Marshfield, MA 02050Off Market
- $915,0003 bd4 ba2.4k sqft52 Parkway, Marshfield, MA 02050Sold
- $921,9003 bd3 ba1.9k sqft94 Norwell Rd, Marshfield, MA 02050Off Market
Nearby schools
GreatSchools rating
- 8/10South River Elementary SchoolGrades: K-5Distance: 1.6 mi
- 6/10Furnace Brook Middle SchoolGrades: 6-8Distance: 2.2 mi
- 8/10Marshfield High SchoolGrades: 9-12Distance: 2.3 mi
Schools provided by the listing agent
- Middle: Furnace Brook Middle School
- High: Marshfield High School
Source: MLS PIN. This data may not be complete. We recommend contacting the local school district to confirm school assignments for this home.
Get a cash offer in 3 minutes
Find out how much your home could sell for in as little as 3 minutes with a no-obligation cash offer.
Estimated market value
$959,800
Get a cash offer in 3 minutes
Find out how much your home could sell for in as little as 3 minutes with a no-obligation cash offer.
Estimated market value
$959,800
- Massachusetts
- Plymouth County
- Marshfield
- 02050
- 75 Norwell Rd
