Set back from the street, welcome to this charming ranch-style home in a desirable, established West Plymouth neighborhood! Loved by the same family over the years, this home offers comfortable one-level living with natural light throughout. The center chimney fireplaced living room with beams and built-ins adds warmth and character, while the spacious dining area with slider opens to an oversized deck, perfect for entertaining and outdoor living. Offering 3 bedrooms, including main bedroom with half bath, full bath with laundry and storage, and an additional bonus room in lower level. Many upgrades have been completed over the years, including new roof, exterior siding, windows, doors, an oversized deck, garage doors, paved driveway, newer septic, and oil tank. Enjoy the added appeal of established landscaping and walking distance to Fresh Meadow Pond. A wonderful opportunity to enjoy easy living in a sought-after location!
For sale
$619,000
75 Peter Rd, Plymouth, MA 02360
3beds
1,920sqft
Single Family Residence
Built in 1977
0.6 Acres Lot
$611,700 Zestimate®
$322/sqft
$-- HOA
What's special
Garage doorsOversized deckPaved drivewayComfortable one-level livingBeams and built-insNew roofNatural light throughout
- 4 days
- 1,745
- 146
Likely to sell faster than
Zillow last checked:
Listing updated:
Listed by:
Jennifer Knight 508-245-0012,
Century 21 Tassinari Gold 508-866-8100
Source: MLS PIN,MLS#: 73601505
Facts & features
Interior
Bedrooms & bathrooms
- Bedrooms: 3
- Bathrooms: 2
- Full bathrooms: 1
- 1/2 bathrooms: 1
Primary bedroom
- Features: Bathroom - Half, Flooring - Laminate, Closet - Double
- Level: First
- Area: 168
- Dimensions: 12 x 14
Bedroom 2
- Features: Closet, Flooring - Wall to Wall Carpet
- Level: First
- Area: 143
- Dimensions: 11 x 13
Bedroom 3
- Features: Closet, Flooring - Wall to Wall Carpet
- Level: First
- Area: 120
- Dimensions: 10 x 12
Primary bathroom
- Features: Yes
Bathroom 1
- Features: Bathroom - With Tub & Shower, Closet - Linen, Flooring - Stone/Ceramic Tile
- Level: First
Bathroom 2
- Features: Bathroom - Half
- Level: First
Dining room
- Features: Window(s) - Bay/Bow/Box, Deck - Exterior
- Level: First
- Area: 180
- Dimensions: 15 x 12
Kitchen
- Features: Flooring - Vinyl, Countertops - Upgraded, Stainless Steel Appliances
- Level: First
- Area: 88
- Dimensions: 11 x 8
Living room
- Features: Closet, Closet/Cabinets - Custom Built, Flooring - Wood
- Level: First
- Area: 306
- Dimensions: 18 x 17
Heating
- Baseboard, Oil
Cooling
- None
Appliances
- Included: Water Heater, Tankless Water Heater, Range, Dishwasher, Refrigerator, Washer, Dryer
- Laundry: Laundry Closet, First Floor, Electric Dryer Hookup
Features
- Closet, Recessed Lighting, Bonus Room
- Flooring: Wood, Vinyl, Carpet, Laminate
- Windows: Insulated Windows
- Basement: Partially Finished,Garage Access
- Number of fireplaces: 1
- Fireplace features: Living Room
Interior area
- Total structure area: 1,920
- Total interior livable area: 1,920 sqft
- Finished area above ground: 1,515
- Finished area below ground: 405
Property
Parking
- Total spaces: 5
- Parking features: Under, Garage Door Opener, Workshop in Garage, Paved
- Attached garage spaces: 2
- Uncovered spaces: 3
Features
- Patio & porch: Deck - Composite
- Exterior features: Deck - Composite
Lot
- Size: 0.6 Acres
- Features: Wooded, Easements, Cleared
Details
- Parcel number: 1134289
- Zoning: RR
Construction
Type & style
- Home type: SingleFamily
- Architectural style: Ranch
- Property subtype: Single Family Residence
Materials
- Frame
- Foundation: Concrete Perimeter
- Roof: Shingle
Condition
- Year built: 1977
Utilities & green energy
- Sewer: Private Sewer
- Water: Public
- Utilities for property: for Electric Range, for Electric Dryer
Community & HOA
Community
- Features: Shopping, Park, Golf, Highway Access
HOA
- Has HOA: No
Location
- Region: Plymouth
Financial & listing details
- Price per square foot: $322/sqft
- Tax assessed value: $523,900
- Annual tax amount: $6,575
- Date on market: 11/12/2026
Estimated market value
$611,700
$581,000 - $642,000
$3,229/mo
Price history
| Date | Event | Price |
|---|---|---|
| 11/12/2026 | Listed for sale | $619,000$322/sqft |
Source: MLS PIN #73601505 Report a problem | ||
Public tax history
| Year | Property taxes | Tax assessment |
|---|---|---|
| 2025 | $6,312 +4.8% | $497,400 +6.3% |
| 2024 | $6,021 +2.3% | $467,800 +8.9% |
| 2023 | $5,887 +3.3% | $429,400 +16.3% |
| 2022 | $5,697 +2% | $369,200 +6.8% |
| 2021 | $5,588 +3% | $345,800 +4.2% |
| 2020 | $5,427 +7.8% | $331,900 +9.1% |
| 2019 | $5,033 +5.2% | $304,300 +4.8% |
| 2018 | $4,782 +6.6% | $290,500 +7.4% |
| 2017 | $4,485 -3.7% | $270,500 -5.5% |
| 2016 | $4,658 +6.9% | $286,300 +2.1% |
| 2015 | $4,356 +4.4% | $280,300 +1.6% |
| 2014 | $4,174 +4.8% | $275,900 |
| 2013 | $3,981 +4.9% | $275,900 +0.7% |
| 2012 | $3,794 +7% | $274,100 +0.8% |
| 2011 | $3,546 +1.5% | $271,900 -3.3% |
| 2010 | $3,493 +1.4% | $281,200 -9.7% |
| 2009 | $3,446 +3.5% | $311,300 -3.5% |
| 2008 | $3,331 +0.8% | $322,500 -5.2% |
| 2007 | $3,304 -0.8% | $340,300 +0.9% |
| 2006 | $3,332 +4.3% | $337,200 +10.1% |
| 2005 | $3,195 -0.7% | $306,300 +12.5% |
| 2004 | $3,216 +12.8% | $272,300 +17.4% |
| 2003 | $2,852 +8.9% | $231,900 +44.3% |
| 2001 | $2,619 +10.9% | $160,700 +25.8% |
| 1999 | $2,361 | $127,700 |
Find assessor info on the county website
Monthly payment
Est. payment
Payment breakdown
Explore the cost of this home by adjusting the details. Changes won't be saved.Climate risks
Neighborhood: East Carver
Nearby schools
Schools provided by the listing agent
- Elementary: West
- Middle: Pcis
- High: Pnhs
Source: MLS PIN. This data may not be complete. We recommend contacting the local school district to confirm school assignments for this home.
Similar homes
- $679,0003 bd2 ba2.3k sqft25 Filmore St, Plymouth, MA 02360For Sale
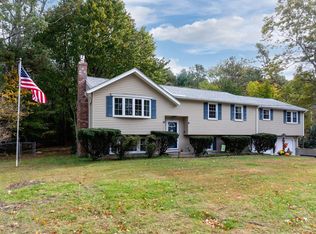 MLS ID #73601209, Shawn Costa, Compass. MLS PIN
- $629,0003 bd2 ba1.5k sqft11 Lantern Ln, Plymouth, MA 02360For Sale
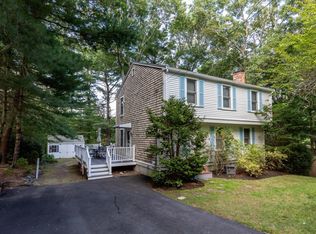 MLS ID #73587268, Sweeney Team, William Raveis R.E. & Home Services. MLS PIN
- $579,9004 bd2 ba2.1k sqft19 Montgomery Dr, Plymouth, MA 02360For Sale
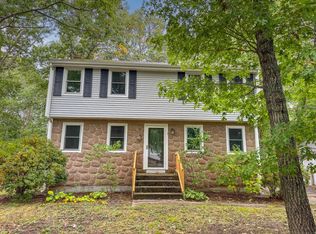 MLS ID #73594725, The Ponte Group, Keller Williams South Watuppa. MLS PIN
- $599,0003 bd2 ba1.4k sqft61 Esta Rd, Plymouth, MA 02360For Sale
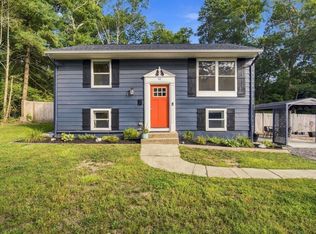 MLS ID #73576823, Abigail Andreson, ALANTE Real Estate. MLS PIN
- $615,0003 bd2 ba1.2k sqft41 Billington Sea Road, Plymouth, MA 02360For Sale
 MLS ID #22604749, Kim A Hanlon, Alante Real Estate. CCIMLS
