Welcome to The Groves at Bees Creek! Meet the Cali the crowd favorite and one of the most popular floor plans in The Groves at Bees Creek by D.R. Horton. With 1,774 square feet, 4 bedrooms, 2 bathrooms, and a spacious 2-car garage, the Cali blends flexible living with everyday comfort in a layout that families love. From the moment you walk in, you'll feel the openness of the smart, single-story design. The heart of the home is a large kitchen featuring an oversized island, walk in pantry, and seamless flow into the living and dining areas perfect for gatherings, game nights, or quiet evenings in. Tucked privately in the back is the primary suite, complete with a roomy walk-in closet and luxurious dual-sink vanity. Three additional bedrooms are located at the front of the home, giving everyone their own space to relax, work, or play. Plus, the dedicated den or flex space offers the option of a home office, workout room, or cozy retreat. With its covered patio, full-size laundry room, and unbeatable layout, it's easy to see why the Cali remains the go-to choice for buyers who want it all, space, style, and incredible value. Home is under construction. Pictures, photographs, colors, features, & sizes are for illustration purposes only and will vary from the homes as built. The photos are Not of subject property. More information on programs and options are available for this home.
Pending
$354,490
75 Pollen Drive, Ridgeland, SC 29936
4beds
1,774sqft
Single Family Residence
Built in 2026
10,018 Square Feet Lot
$-- Zestimate®
$200/sqft
$-- HOA
What's special
Large kitchenWalk in pantryOversized islandSmart single-story designCovered patioFull-size laundry roomLuxurious dual-sink vanity
- 58 days
- 11
- 0
Zillow last checked:
Listing updated:
Listed by:
Kathy Ballowe 843-258-8661,
D R Horton Inc.,
Kristy Theiling 843-263-7837,
D R Horton Inc.
Source: REsides, Inc.,MLS#: 511248
Facts & features
Interior
Bedrooms & bathrooms
- Bedrooms: 4
- Bathrooms: 2
- Full bathrooms: 2
Primary bedroom
- Level: First
Heating
- Central
Cooling
- Central Air
Appliances
- Included: Dishwasher, Disposal, Microwave, Range, Self Cleaning Oven
Features
- Attic, Carbon Monoxide Detector, Main Level Primary, Multiple Closets, Smooth Ceilings, Smart Thermostat, Pantry
- Flooring: Luxury Vinyl, Luxury VinylPlank
- Windows: Insulated Windows
Interior area
- Total interior livable area: 1,774 sqft
Video & virtual tour
Property
Parking
- Total spaces: 2
- Parking features: Driveway, Garage, Two Car Garage
- Garage spaces: 2
Features
- Stories: 1
- Patio & porch: Patio
- Exterior features: Paved Driveway, Patio
- Pool features: None
- Has view: Yes
- View description: Landscaped
- Water view: Landscaped
Lot
- Size: 10,018 Square Feet
- Features: < 1/4 Acre
Details
- Special conditions: None
Construction
Type & style
- Home type: SingleFamily
- Architectural style: One Story
- Property subtype: Single Family Residence
Materials
- Vinyl Siding
- Roof: Fiberglass
Condition
- Year built: 2026
Details
- Builder model: Cali
Utilities & green energy
- Water: Public
Community & HOA
Community
- Security: Smoke Detector(s)
- Subdivision: The Groves At Bees Creek
HOA
- Amenities included: Trail(s)
Location
- Region: Ridgeland
Financial & listing details
- Price per square foot: $200/sqft
- Date on market: 7/7/2026
- Listing terms: Cash,Conventional,1031 Exchange,FHA,VA Loan
Estimated market value
Not available
Estimated sales range
Not available
Not available
Price history
| Date | Event | Price |
|---|---|---|
| 7/7/2026 | Pending sale | $354,490$200/sqft |
Source:  REsides, Inc. #511248 Report a problem REsides, Inc. #511248 Report a problem | ||
| 7/7/2026 | Listed for sale | $354,490$200/sqft |
Source: REsides, Inc. #511248 Report a problem | ||
| 6/30/2026 | Listing removed | $354,490$200/sqft |
Source:  DR Horton Report a problem DR Horton Report a problem | ||
| 5/27/2026 | Listed for sale | $354,490$200/sqft |
Source: DR Horton Report a problem | ||
Public tax history
Tax history is unavailable.
Monthly payment
Est. payment
Payment breakdown
Explore the cost of this home by adjusting the details. Changes won't be saved.Climate risks
Neighborhood: 29936


Similar homes
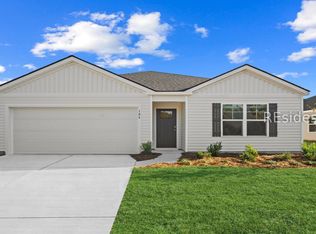
- $353,4904 bd2 ba1.7k sqft63 Pollen Drive, Ridgeland, SC 29936New Construction
 REsides, Inc.
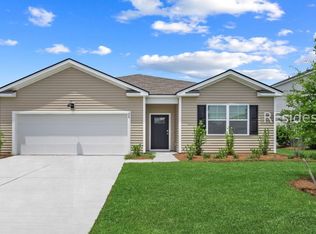
 - $352,4904 bd2 ba1.7k sqft83 Pollen Drive, Ridgeland, SC 29936New Construction
 REsides, Inc.
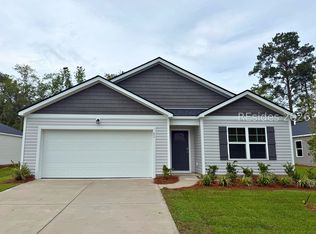
 - $353,4904 bd2 ba1.7k sqft51 Pollen Drive, Ridgeland, SC 29936New Construction
 REsides, Inc.
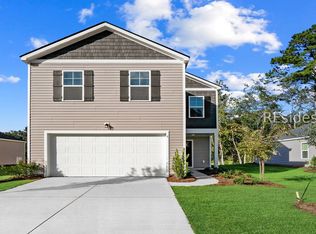
 - $360,4904 bd3 ba1.9k sqft103 Pollen Drive, Ridgeland, SC 29936New Construction
 REsides, Inc.
