With captivating contemporary architecture, striking interior design and panoramic ocean, Catalina
Island and coastline views, this magnificently modern custom home is without compare. Located just steps
from the sand in Dana Point’s exclusive guard-gated Ritz Cove collection, the luxurious residence takes full
advantage of its beach-close setting by offering seamless indoor/outdoor living that blends walls of
automated glass pocket doors with an open-concept floorplan. Natural stone and wood details embellish an
exterior that stands apart from adjacent homes while complementing the neighborhood’s prestigious
aesthetic. Approximately 6,250 square feet, the generous two-level design reveals a formal entry with views
through the backyard, a custom elevator to the rooftop deck, and an atrium-style double-height foyer with
a dramatic staircase and seamless access to a fireplace-warmed lounge and seating area with side-yard
fountain. Disappearing walls of glass open the rear of the home to the backyard and welcome light into a
family room with fireplace, large dining room, a stunning wine wall with backlit onyx, and an open chef’s
kitchen that rivals those found in architectural magazines. An island with dual-waterfall edges is
joined by custom wood cabinetry in two distinct finishes, polished stone countertops, and top-tier stainless
steel appliances including a six-burner Wolf range with griddle and two ovens. Convenience is enhanced by
a hidden prep kitchen with cooktop, second refrigerator and abundant storage. Four ensuite bedrooms with
walk-in closets and five- and one-half baths ensure comfort and privacy for residents and guests, while a
main-level office opens to a sunny front patio and could become a fifth bedroom. Everyone will enjoy a
second-floor gym and massage room, each featuring a soothing interior waterfall. For movie night, the gym
easily becomes a home theater, complete with a state-of-the-art Denon AV receiver and surround sound.
Escape to an ocean-view paradise in the primary suite, which showcases a covered full-width balcony,
sitting area with fireplace, and custom closets. Gold fixtures shine in the primary bath, harmonizing with a
freestanding tub, two floating vanities, and an oversized shower with custom built-in body-conforming
lounger. Solar power, whole-house indoor/outdoor Sonos audio, and a two-car garage with two EV outlets
are included, and the backyard boasts a resort-style pool, spa, and built-in BBQ.
For sale
Listed by: Plus Real Estate • Arlen Raubach • Contact: 949-945-4855
$15,750,000
75 Ritz Cove Dr, Dana Point, CA 92629
5beds
6,250sqft
Single Family Residence
Built in 2023
9,309 Square Feet Lot
$14,893,000 Zestimate®
$2,520/sqft
$990/mo HOA
What's special
- 96 days
- 682
- 35
Zillow last checked:
Listing updated:
Listed by:
Arlen Raubach DRE #01890023 949-945-4855,
Plus Real Estate,
Bob Wolff DRE #01053562,
Harcourts Prime Properties
Source: CRMLS,MLS#: OC26144958 Originating MLS: California Regional MLS
Originating MLS: California Regional MLSFacts & features
Interior
Bedrooms & bathrooms
- Bedrooms: 5
- Bathrooms: 7
- Full bathrooms: 5
- 1/2 bathrooms: 2
- Main level bathrooms: 2
- Main level bedrooms: 1
Rooms
- Room types: Entry/Foyer, Exercise Room, Family Room, Kitchen, Laundry, Living Room, Primary Bathroom, Primary Bedroom, Office, Other
Primary bedroom
- Features: Primary Suite
Bathroom
- Features: Bathtub, Dual Sinks, Full Bath on Main Level, Separate Shower, Walk-In Shower
Kitchen
- Features: Kitchen Island, Kitchen/Family Room Combo, Self-closing Cabinet Doors
Other
- Features: Walk-In Closet(s)
Heating
- Forced Air
Cooling
- Central Air
Appliances
- Included: Dishwasher, Freezer, Disposal, Refrigerator, Tankless Water Heater
- Laundry: Inside, Laundry Room, Upper Level
Features
- Balcony, Central Vacuum, Elevator, High Ceilings, Open Floorplan, Pantry, Stone Counters, Smart Home, Unfurnished, Wired for Sound, Primary Suite, Walk-In Closet(s)
- Flooring: Wood
- Has fireplace: Yes
- Common walls with other units/homes: No Common Walls
Interior area
- Total interior livable area: 6,250 sqft
Video & virtual tour
Property
Parking
- Total spaces: 2
- Parking features: Direct Access, Garage
- Attached garage spaces: 2
Features
- Levels: Two
- Stories: 2
- Entry location: 1
- Patio & porch: Covered
- Exterior features: Fire Pit
- Has private pool: Yes
- Pool features: In Ground, Private
- Has spa: Yes
- Spa features: In Ground, Private
- Has view: Yes
- View description: Catalina, Ocean, Panoramic
- Has water view: Yes
- Water view: Ocean
- Waterfront features: Ocean Side Of Highway
Lot
- Size: 9,309 Square Feet
- Features: Back Yard
Details
- Parcel number: 67247118
- Special conditions: Standard
Construction
Type & style
- Home type: SingleFamily
- Property subtype: Single Family Residence
Condition
- Turnkey
- New construction: No
- Year built: 2023
Utilities & green energy
- Sewer: Public Sewer
- Water: Public
- Utilities for property: Electricity Connected, Natural Gas Connected, Sewer Connected, Water Connected
Community & HOA
Community
- Features: Curbs, Gated
- Security: Security System, Gated with Guard, Gated Community, Gated with Attendant, 24 Hour Security
- Subdivision: Ritz Cove (Rc)
HOA
- Has HOA: Yes
- Amenities included: Controlled Access, Maintenance Grounds, Security
- HOA fee: $990 monthly
- HOA name: Ritz Cove HOA
- HOA phone: 855-403-3852
Location
- Region: Dana Point
Financial & listing details
- Price per square foot: $2,520/sqft
- Tax assessed value: $8,745,704
- Date on market: 7/3/2026
- Cumulative days on market: 96 days
- Listing terms: Cash,Conventional
Estimated market value
$14,893,000
$14.15M - $15.64M
Not available
Price history
| Date | Event | Price |
|---|---|---|
| 7/3/2026 | Listed for sale | $15,750,000+176.3%$2,520/sqft |
Source:  CRMLS #OC26144958 Report a problem CRMLS #OC26144958 Report a problem | ||
| 7/23/2021 | Sold | $5,700,000-25.9%$912/sqft |
Source: Public Record Report a problem | ||
| 1/15/2021 | Listing removed | $7,695,000$1,231/sqft |
Source:  CRMLS #OC20224566 Report a problem CRMLS #OC20224566 Report a problem | ||
| 11/25/2020 | Listed for sale | $7,695,000$1,231/sqft |
Source: Harcourts Prime Properties #OC20224566 Report a problem | ||
| 11/19/2020 | Pending sale | $7,695,000$1,231/sqft |
Source: Harcourts Prime Properties #OC20224566 Report a problem | ||
| 11/7/2020 | Listed for sale | $7,695,000+148.2%$1,231/sqft |
Source: Harcourts Prime Properties #OC20224566 Report a problem | ||
| 10/19/2020 | Sold | $3,100,000-18.4%$496/sqft |
Source: CRMLS #LG20003092 Report a problem | ||
| 7/27/2020 | Pending sale | $3,800,000$608/sqft |
Source: Coldwell Banker Realty #LG20003092 Report a problem | ||
| 1/6/2020 | Listed for sale | $3,800,000-9.5%$608/sqft |
Source: Coldwell Banker Res Brokerage #LG20003092 Report a problem | ||
| 7/29/2016 | Listing removed | $4,200,000$672/sqft |
Source: Surterre Properties Inc. #NP16022505 Report a problem | ||
| 2/3/2016 | Listed for sale | $4,200,000+20%$672/sqft |
Source: Surterre Properties Inc. #NP16022505 Report a problem | ||
| 10/1/2013 | Listing removed | $3,500,000$560/sqft |
Source: Coldwell Banker Residential Brokerage - Laguna Beach #L39336 Report a problem | ||
| 6/6/2013 | Pending sale | $3,500,000$560/sqft |
Source: Coldwell Banker Residential Brokerage - Laguna Beach #L39336 Report a problem | ||
| 7/15/2012 | Listed for sale | $3,500,000$560/sqft |
Source: Coldwell Banker Residential Brokerage - Laguna Beach #L39336 Report a problem | ||
Public tax history
| Year | Property taxes | Tax assessment |
|---|---|---|
| 2026 | -- | $8,745,704 +2% |
| 2025 | $88,788 +2.1% | $8,574,220 +2% |
| 2024 | $86,973 +11.4% | $8,406,099 +8.8% |
| 2023 | $78,071 -14.2% | $7,728,958 +16.9% |
| 2022 | $91,004 +95% | $6,611,676 +113.3% |
| 2021 | $46,676 +387.7% | $3,100,000 +228% |
| 2020 | $9,572 | $945,153 +2% |
| 2019 | $9,572 +2% | $926,621 +2% |
| 2018 | $9,383 +4% | $908,452 +2% |
| 2017 | $9,024 | $890,640 +2% |
| 2016 | $9,024 +1.7% | $873,177 +1.5% |
| 2015 | $8,869 +3% | $860,062 +2% |
| 2014 | $8,613 | $843,215 +0.5% |
| 2013 | -- | $839,405 +2% |
| 2012 | -- | $822,947 +2% |
| 2011 | -- | $806,811 +0.8% |
| 2010 | -- | $800,782 -0.2% |
| 2009 | -- | $802,685 +2% |
| 2008 | -- | $786,947 +2% |
| 2007 | -- | $771,517 +2% |
| 2006 | -- | $756,390 +2% |
| 2005 | -- | $741,559 +2% |
| 2004 | -- | $727,019 +1.9% |
| 2003 | -- | $713,695 +2% |
| 2002 | -- | $699,701 +2% |
| 2001 | $7,114 +25.3% | $685,982 +25.8% |
| 2000 | $5,678 | $545,422 |
Find assessor info on the county website
Monthly payment
Est. payment
Payment breakdown
Explore the cost of this home by adjusting the details. Changes won't be saved.Climate risks
Neighborhood: 92629
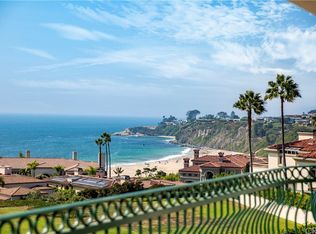
Similar homes
- $9,925,0005 bd8 ba7.2k sqft96 Ritz Cove Dr, Dana Point, CA 92629For Sale
 MLS ID #OC26202419, Arlen Raubach, Plus Real Estate. CRMLS
 - $10,995,0004 bd5 ba5.3k sqft64 Ritz Cove Dr, Dana Point, CA 92629For Sale
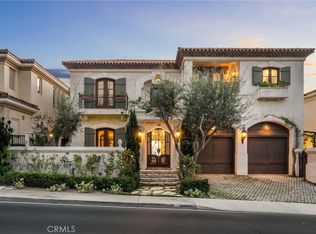 MLS ID #OC26202204, Kevin Aaronson, Keller Williams Realty. CRMLS
 - $12,500,0003 bd5 ba3.4k sqft412 Monarch Bay Dr, Dana Point, CA 92629For Sale
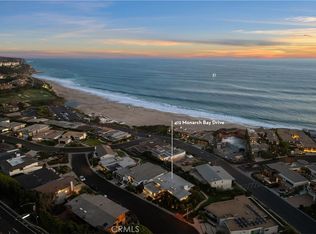 MLS ID #OC26185098, Ryan Immel, Pacific Sotheby's Int'l Realty. CRMLS
 - $19,900,0006 bd7 ba6.2k sqft43 Beach View Ave, Dana Point, CA 92629For Sale
 MLS ID #LG26054996, Alexandra Rubow, Douglas Elliman of California - Corona Del Mar. CRMLS
