Experience the very best of Maine lakefront living in this beautifully maintained open-concept Cape, offering 115 feet of pristine frontage on the shores of Sabattus Lake. Designed to embrace its incredible waterfront setting, this home combines timeless charm with thoughtful modern upgrades, creating the perfect year-round residence or lakeside getaway.
At the heart of the home, a stunning tongue-and-groove vaulted ceiling soars above the open living, dining, and kitchen areas, filling the space with warmth, character, and natural light. The inviting layout offers the ease of first-floor living, while two comfortable bedrooms provide the perfect place to unwind after a day on the water.
The sun-filled enclosed porch captures panoramic lake views and serves as an ideal spot to enjoy your morning coffee, read a book, or relax as the sun sets over the water. Step outside to the private stone patio overlooking the lake, where a built-in fire pit creates the perfect setting for evenings spent with family and friends. Your private dock provides direct access to Sabattus Lake for boating, fishing, swimming, and making unforgettable summer memories.
Beyond the home's exceptional setting, you'll appreciate the oversized garage and additional storage shed, offering plenty of room for vehicles, watercraft, and all your outdoor gear.
With breathtaking views, exceptional waterfront amenities, and a warm, welcoming design, this is a rare opportunity to own a move-in-ready retreat on one of Maine's most desirable lakes. As an added bonus, all personal items within the home are negotiable, offering the potential for a truly turnkey lakeside escape.
Showings begin at the open house on Saturday (7/18) 10am-1pm.
Active
$510,000
75 Sanborn Road, Greene, ME 04236
2beds
1,468sqft
Single Family Residence
Built in 1940
0.52 Acres Lot
$499,400 Zestimate®
$347/sqft
$-- HOA
What's special
Breathtaking viewsBeautifully maintained open-concept capeWarm welcoming designTwo comfortable bedroomsBuilt-in fire pitStunning tongue-and-groove vaulted ceilingAdditional storage shed
- 12 hours |
- 296 |
- 28 |
Zillow last checked:
Listing updated:
Listed by:
Red Post Realty, LLC
Source: Maine Listings,MLS#: 1671954
Loading...
Facts & features
Interior
Bedrooms & bathrooms
- Bedrooms: 2
- Bathrooms: 1
- Full bathrooms: 1
Bedroom 1
- Features: Closet
- Level: First
Bedroom 2
- Features: Closet
- Level: Second
Kitchen
- Features: Eat-in Kitchen, Vaulted Ceiling(s)
- Level: First
Living room
- Features: Informal, Vaulted Ceiling(s)
- Level: First
Office
- Level: Second
Sunroom
- Features: Four-Season
- Level: First
Heating
- Baseboard, Pellet Stove
Cooling
- None
Appliances
- Included: Dishwasher, Electric Range, Refrigerator
Features
- 1st Floor Bedroom, Shower, Storage
- Flooring: Laminate, Wood
- Basement: Bulkhead,Interior Entry,Crawl Space,Unfinished
- Has fireplace: No
Interior area
- Total structure area: 1,468
- Total interior livable area: 1,468 sqft
- Finished area above ground: 1,468
- Finished area below ground: 0
Property
Parking
- Total spaces: 3
- Parking features: Paved, 5 - 10 Spaces, Detached
- Attached garage spaces: 3
Features
- Patio & porch: Patio
- Has view: Yes
- View description: Scenic
- Body of water: Sabattus Lake
- Frontage length: Waterfrontage: 115,Waterfrontage Owned: 115
Lot
- Size: 0.52 Acres
- Features: Rural, Level, Open Lot, Landscaped
Details
- Additional structures: Shed(s)
- Parcel number: GRNEM24L010
- Zoning: Shoreland
- Other equipment: Cable, Internet Access Available
Construction
Type & style
- Home type: SingleFamily
- Architectural style: Camp,Cape Cod,Cottage
- Property subtype: Single Family Residence
Materials
- Wood Frame, Vinyl Siding
- Foundation: Poured Concrete
- Roof: Shingle
Condition
- Year built: 1940
Utilities & green energy
- Electric: Circuit Breakers
- Sewer: Private Sewer
- Water: Private
Community & HOA
Location
- Region: Greene
Financial & listing details
- Price per square foot: $347/sqft
- Tax assessed value: $244,700
- Annual tax amount: $4,444
- Date on market: 7/15/2026
- Road surface type: Gravel, Dirt
Estimated market value
$499,400
$474,000 - $524,000
$2,183/mo
Price history
| Date | Event | Price |
|---|---|---|
| 7/15/2026 | Listed for sale | $510,000$347/sqft |
Source:  Maine Listings #1671954 Report a problem Maine Listings #1671954 Report a problem | ||
| 6/12/2026 | Sold | $510,000+2%$347/sqft |
Source: Maine Listings #1660909 Report a problem | ||
| 5/11/2026 | Pending sale | $500,000$341/sqft |
Source: Maine Listings #1660909 Report a problem | ||
| 5/6/2026 | Listed for sale | $500,000$341/sqft |
Source: Maine Listings #1660909 Report a problem | ||
Public tax history
| Year | Property taxes | Tax assessment |
|---|---|---|
| 2024 | $4,772 | $244,700 |
| 2023 | $4,772 +9.6% | $244,700 |
| 2022 | $4,356 +4.1% | $244,700 |
| 2021 | $4,184 | $244,700 |
| 2020 | $4,184 +5.5% | $244,700 |
| 2019 | $3,964 +2.9% | $244,700 |
| 2018 | $3,852 +2.1% | $244,700 |
| 2017 | $3,773 +6% | $244,700 |
| 2016 | $3,558 +2% | $244,700 |
| 2015 | $3,489 +5.5% | $244,700 |
| 2014 | $3,308 +1.6% | $244,700 |
| 2013 | $3,255 +0.2% | $244,700 +2.3% |
| 2012 | $3,247 +2.3% | $239,100 |
| 2011 | $3,175 | $239,100 +65.1% |
| 2009 | -- | $144,800 |
| 2008 | $1,723 | $144,800 +116.1% |
| 2006 | -- | $67,000 |
Find assessor info on the county website
Monthly payment
Est. payment
Payment breakdown
Explore the cost of this home by adjusting the details. Changes won't be saved.Climate risks
Neighborhood: 04236
Nearby schools
GreatSchools rating
- 7/10Greene Central SchoolGrades: PK-6Distance: 2.8 mi
- 5/10Tripp Middle SchoolGrades: 7-8Distance: 9.5 mi
- 7/10Leavitt Area High SchoolGrades: 9-12Distance: 9.5 mi
- $325,100-- bd1 ba995 sqft67 Sanborn Rd, Greene, ME 04236Off Market
- $388,600-- bd1 ba1.4k sqft79 Sanborn Rd, Greene, ME 04236Off Market
- $405,3003 bd1 ba1k sqft87 Sanborn Rd, Greene, ME 04236Off Market
- $--1 bd1 ba1.5k sqft87 Sanborn Rd #1, Greene, ME 04236Off Market
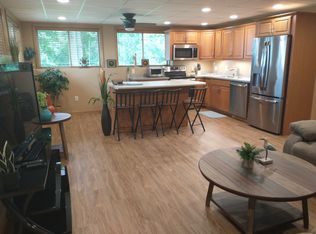
- $791,4004 bd2 ba2.8k sqft63 Sanborn Rd, Greene, ME 04236Off Market
- $161,4002 bd1 ba437 sqft119 Sanborn Rd, Greene, ME 04236Off Market
- $52,100-- bd1 ba594 sqft121 Sanborn Rd, Greene, ME 04236Off Market
- $212,5002 bd1 ba632 sqft123 Sanborn Rd, Greene, ME 04236Off Market
A local agent can set up tours, give advice and negotiate with sellers.
Similar homes
- $--3 bd1 ba1.1k sqft37 Richard St, Greene, ME 04236Auction
 Auction.com 1
 - $396,0003 bd2 ba1.2k sqft28 Jennifer Avenue, Greene, ME 04236Active
 MLS ID #1671510, The Dot Fernald Team, Inc.. Maine Listings
 - $575,9003 bd2 ba1.2k sqft70 A Buzzell Lane, Greene, ME 04236Active
 MLS ID #1661270, RE/MAX Shoreline. Maine Listings
 - $412,0002 bd2 ba1.8k sqft22 Thibeau Lane, Greene, ME 04236Active
 MLS ID #1669999, Better Homes & Gardens Real Estate/The Masiello Group. Maine Listings
 - $410,0003 bd3 ba1.5k sqft14 Darcy Drive, Lewiston, ME 04240ActiveMLS ID #1671650, The Maine Real Estate Experience. Maine Listings
- $450,0003 bd1 ba1.5k sqft210 Sutherland Pond Road, Sabattus, ME 04280ActiveMLS ID #1671301, Tim Dunham Realty. Maine Listings
- $387,0003 bd2 ba1.6k sqft964 Allen Pond Road, Greene, ME 04236ActiveMLS ID #1668815, Tim Dunham Realty. Maine Listings
- $--3 bd1 ba1.2k sqft31 Stanley St, Lewiston, ME 04240AuctionAuction.com 1
- $505,0004 bd3 ba1.9k sqft46 Fair Street, Auburn, ME 04210ActiveMLS ID #1655219, Hearth & Key Realty. Maine Listings
- $312,5003 bd1 ba1.5k sqft380 East Avenue, Lewiston, ME 04240ActiveMLS ID #1672020, Fontaine Family-The Real Estate Leader. Maine Listings
- $560,0003 bd3 ba2k sqft1288 Litchfield Road, Bowdoin, ME 04287ActiveMLS ID #1667385, Real Broker. Maine Listings
- $390,0002 bd2 ba1k sqft92 No Name Pond Road, Lewiston, ME 04240ActiveMLS ID #1669892, Ferraro Realty LLC. Maine Listings
- $479,9003 bd2 ba1.8k sqft1 Route 126, Monmouth, ME 04280ActiveMLS ID #1652134, Allied Realty. Maine Listings
- $369,9002 bd2 ba1.5k sqft31 Vermont Avenue, Greene, ME 04236ActiveMLS ID #1666088, The Maine Real Estate Experience. Maine Listings
- $325,0002 bd1 ba1.1k sqft25 Jans Boulevard, Lewiston, ME 04240ActiveMLS ID #1671897, Fontaine Family-The Real Estate Leader. Maine Listings
- $759,0002 bd2 ba1.7k sqft87 Maple Ridge Drive, Monmouth, ME 04259ActiveMLS ID #1655381, NextHome Northern Lights Realty. Maine Listings
- $435,0003 bd2 ba1.6k sqft297 Dead River Road, Bowdoin, ME 04287ActiveMLS ID #1671034, NextHome Premier Realty. Maine Listings
- $600,0003 bd2 ba1.9k sqft1294 Sabattus Street, Lewiston, ME 04240ActiveMLS ID #1657568, Berkshire Hathaway HomeServices Northeast Real Estate. Maine Listings
- $389,9002 bd2 ba1.3k sqft800 Summer Street, Auburn, ME 04210ActiveMLS ID #1670454, Fontaine Family-The Real Estate Leader. Maine Listings
- $309,9993 bd2 ba2.1k sqft25 Roger Street, Lewiston, ME 04240ActiveMLS ID #1671224, Meservier & Associates. Maine Listings
