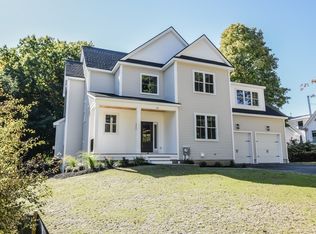
Set on 1.64 acres in Shrewsbury, this nearly 5,000 sq ft Colonial offers 5 bedrooms, 4.5 baths, flexible multi-generational living space, and a private resort-style backyard designed for entertaining and everyday enjoyment. The main level features an expansive fireplaced living room, spacious kitchen with center island, pantry, stainless appliances and generous workspace, a formal dining room with architectural detail, and convenient first-floor laundry. Upstairs, the primary suite includes a private full bath, walk-in closet and balcony. A second bedroom also features its own private en suite bath, creating an ideal guest or extended-family setup. Two additional bedrooms share a fully renovated hall bath, and all bedrooms have new carpeting. The finished walk-out lower level adds exceptional flexibility with a large family room, wet bar, fifth bedroom, full bath and direct exterior access, perfect for guests, recreation, home office space or multi-generational living. Outside, the property becomes a true retreat with a heated in-ground salt water pool + spa, gazebo, extensive patio and hardscape, mature surroundings, and striking wrought-iron fencing and gated access. Major improvements include a new roof in 2025, central AC equipment replaced during current ownership, and a 2018 hot water tank, with heating and cooling professionally maintained. Additional features include an attached 2-car garage, public water and sewer, natural gas, generous storage and multiple living areas. Convenient to Shrewsbury schools, Dean Park, town center, shopping, dining and major commuter routes, this property offers rare space, privacy and resort-style amenities in one of Central Massachusetts’ most desirable communities.
For sale
$1,430,000
75 Spring St, Shrewsbury, MA 01545
5beds
4,871sqft
Single Family Residence
Built in 2002
1.64 Acres Lot
$1,394,900 Zestimate®
$294/sqft
$-- HOA
What's special
Flexible multi-generational living spaceLarge family roomFinished walk-out lower levelExtensive patio and hardscapeFifth bedroomMature surroundingsFully renovated hall bath
- 2 days
- 487
- 33
Zillow last checked:
Listing updated:
Listed by:
Andrea Beth Castinetti 508-277-0063,
Castinetti Realty Group 508-719-8804,
Siobhan Costello Weber 508-725-1457
Source: MLS PIN,MLS#: 73583834
Facts & features
Interior
Bedrooms & bathrooms
- Bedrooms: 5
- Bathrooms: 5
- Full bathrooms: 4
- 1/2 bathrooms: 1
- Main level bathrooms: 1
Primary bedroom
- Features: Bathroom - Full, Ceiling Fan(s), Vaulted Ceiling(s), Walk-In Closet(s), Flooring - Wall to Wall Carpet, Balcony / Deck, French Doors, Exterior Access
- Level: Second
- Area: 346.22
- Dimensions: 14.08 x 24.58
Bedroom 2
- Features: Bathroom - Full, Walk-In Closet(s), Flooring - Wall to Wall Carpet, Recessed Lighting, Half Vaulted Ceiling(s), Decorative Molding
- Level: Second
- Area: 517.12
- Dimensions: 23.42 x 22.08
Bedroom 3
- Features: Closet, Flooring - Wall to Wall Carpet, Lighting - Overhead
- Level: Second
- Area: 162.84
- Dimensions: 14.92 x 10.92
Bedroom 4
- Features: Closet, Flooring - Wall to Wall Carpet, Lighting - Overhead
- Level: Second
- Area: 218.67
- Dimensions: 20.5 x 10.67
Bedroom 5
- Features: Closet, Flooring - Stone/Ceramic Tile, Lighting - Overhead
- Level: Basement
- Area: 172.5
- Dimensions: 11.25 x 15.33
Primary bathroom
- Features: Yes
Bathroom 1
- Features: Bathroom - Half, Flooring - Stone/Ceramic Tile
- Level: Main,First
- Area: 31.6
- Dimensions: 5.42 x 5.83
Bathroom 2
- Features: Bathroom - Tiled With Shower Stall
- Level: Second
- Area: 80.8
- Dimensions: 14.92 x 5.42
Bathroom 3
- Features: Bathroom - Full, Bathroom - Tiled With Tub & Shower, Flooring - Stone/Ceramic Tile, Jacuzzi / Whirlpool Soaking Tub, Decorative Molding
- Level: Second
- Area: 244.9
- Dimensions: 12.83 x 19.08
Dining room
- Features: Flooring - Hardwood, Lighting - Overhead, Decorative Molding, Tray Ceiling(s)
- Level: Main,First
- Area: 203.33
- Dimensions: 15.25 x 13.33
Kitchen
- Features: Flooring - Hardwood, Dining Area, Countertops - Stone/Granite/Solid, Breakfast Bar / Nook, Open Floorplan, Recessed Lighting, Stainless Steel Appliances, Storage, Gas Stove, Lighting - Pendant
- Level: Main,First
- Area: 265.58
- Dimensions: 19.08 x 13.92
Living room
- Features: Closet/Cabinets - Custom Built, Flooring - Hardwood, Open Floorplan, Recessed Lighting, Decorative Molding, Window Seat
- Level: Main,First
- Area: 614.58
- Dimensions: 24.58 x 25
Heating
- Forced Air, Natural Gas
Cooling
- Central Air
Appliances
- Included: Oven, Dishwasher, Disposal, Range, Refrigerator, Washer, Dryer
- Laundry: Flooring - Stone/Ceramic Tile, Main Level, First Floor, Gas Dryer Hookup, Washer Hookup
Features
- Closet/Cabinets - Custom Built, Countertops - Stone/Granite/Solid, Breakfast Bar / Nook, Open Floorplan, Recessed Lighting, Lighting - Sconce, Bathroom - Full, Bathroom - With Shower Stall, Lighting - Overhead, Bonus Room, Bathroom
- Flooring: Tile, Carpet, Hardwood, Flooring - Stone/Ceramic Tile
- Doors: Insulated Doors
- Windows: Insulated Windows
- Basement: Full,Finished,Walk-Out Access,Interior Entry
- Number of fireplaces: 1
- Fireplace features: Living Room
Interior area
- Total structure area: 4,871
- Total interior livable area: 4,871 sqft
- Finished area above ground: 3,547
- Finished area below ground: 1,324
Property
Parking
- Total spaces: 12
- Parking features: Attached, Garage Door Opener, Storage, Paved Drive, Paved
- Attached garage spaces: 2
- Uncovered spaces: 10
Features
- Patio & porch: Covered
- Exterior features: Covered Patio/Deck
Lot
- Size: 1.64 Acres
Details
- Parcel number: M:0017 B:050001 L:0000,4022605
- Zoning: RB1
Construction
Type & style
- Home type: SingleFamily
- Architectural style: Colonial
- Property subtype: Single Family Residence
Materials
- Frame
- Foundation: Concrete Perimeter
- Roof: Shingle
Condition
- Year built: 2002
Utilities & green energy
- Electric: Circuit Breakers
- Sewer: Public Sewer
- Water: Public
- Utilities for property: for Gas Range, for Gas Dryer, Washer Hookup
Green energy
- Energy efficient items: Thermostat
Community & HOA
Community
- Features: Public Transportation, Pool, Tennis Court(s), Park, Walk/Jog Trails, Golf, Medical Facility, Laundromat, Bike Path, Conservation Area, Highway Access, House of Worship, Private School, Public School
HOA
- Has HOA: No
Location
- Region: Shrewsbury
Financial & listing details
- Price per square foot: $294/sqft
- Tax assessed value: $1,392,600
- Annual tax amount: $16,015
- Date on market: 9/30/2026
- Road surface type: Paved
Estimated market value
$1,394,900
$1.33M - $1.46M
$7,200/mo
Price history
| Date | Event | Price |
|---|---|---|
| 9/29/2026 | Listed for sale | $1,430,000+61.6%$294/sqft |
Source: MLS PIN #73583834 Report a problem | ||
| 6/21/2017 | Sold | $884,950-4.8%$182/sqft |
Source: Public Record Report a problem | ||
| 5/3/2017 | Pending sale | $929,900$191/sqft |
Source: Cedar Wood Realty Group #72124141 Report a problem | ||
| 3/1/2017 | Listed for sale | $929,900+3.3%$191/sqft |
Source: Cedar Wood Realty Group #72124141 Report a problem | ||
| 12/1/2016 | Listing removed | $900,000$185/sqft |
Source: Lamacchia Realty, Inc. #72016980 Report a problem | ||
| 9/21/2016 | Price change | $900,000-3.1%$185/sqft |
Source: Lamacchia Realty, Inc. #72016980 Report a problem | ||
| 7/6/2016 | Price change | $929,000-2.1%$191/sqft |
Source: Lamacchia Realty, Inc. #72016980 Report a problem | ||
| 6/4/2016 | Price change | $949,000-3.8%$195/sqft |
Source: Lamacchia Realty, Inc. #72016980 Report a problem | ||
| 5/1/2016 | Price change | $986,500-0.3%$203/sqft |
Source: RE/MAX Professional Associates #71886731 Report a problem | ||
| 3/28/2016 | Listed for sale | $989,000-5.7%$203/sqft |
Source: RE/MAX Prof Associates #71886731 Report a problem | ||
| 11/16/2015 | Listing removed | $1,049,000$215/sqft |
Source: RE/MAX Professional Associates #71886731 Report a problem | ||
| 9/4/2015 | Price change | $1,049,000-3.7%$215/sqft |
Source: RE/MAX Professional Associates #71886731 Report a problem | ||
| 8/10/2015 | Listed for sale | $1,089,000-16.2%$224/sqft |
Source: RE/MAX Professional Associates #71886731 Report a problem | ||
| 2/2/2015 | Listed for sale | $1,300,000+584.2%$267/sqft |
Source: Owner Report a problem | ||
| 3/23/2001 | Sold | $190,000$39/sqft |
Source: Public Record Report a problem | ||
Public tax history
| Year | Property taxes | Tax assessment |
|---|---|---|
| 2025 | $14,762 -2.7% | $1,226,100 +0% |
| 2024 | $15,178 +7.2% | $1,226,000 +13.6% |
| 2023 | $14,155 +9.5% | $1,078,900 +17.7% |
| 2022 | $12,930 +12.1% | $916,400 +4.8% |
| 2021 | $11,531 +4.1% | $874,200 -1.6% |
| 2020 | $11,075 +3.9% | $888,100 +4.8% |
| 2019 | $10,656 -1.5% | $847,700 -0.8% |
| 2018 | $10,814 +1% | $854,200 +2.3% |
| 2017 | $10,708 +0.2% | $834,600 +1.6% |
| 2016 | $10,683 | $821,800 |
Find assessor info on the county website
Monthly payment
Est. payment
Payment breakdown
Explore the cost of this home by adjusting the details. Changes won't be saved.Climate risks
Neighborhood: 01545
Nearby schools
Schools provided by the listing agent
- Elementary: Spring
- Middle: Sherwood/Oak
- High: Shs
Source: MLS PIN. This data may not be complete. We recommend contacting the local school district to confirm school assignments for this home.
Similar homes
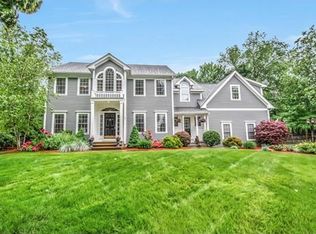
- $1,325,0004 bd4 ba3.7k sqft5 Merriam Ave, Shrewsbury, MA 01545For Sale
 MLS ID #73586005, Stephen Laska, RE/MAX Vision. MLS PIN
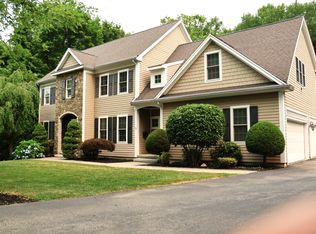
 - $1,349,9004 bd3 ba4.1k sqft674 South St, Shrewsbury, MA 01545For Sale
 MLS ID #73585602, Sandy McGinnis, Coldwell Banker Realty - Worcester. MLS PIN
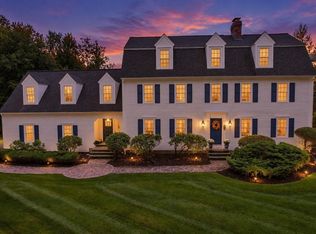
 - $1,425,0004 bd4 ba4.6k sqft34 Hemingway St, Shrewsbury, MA 01545For Sale
 MLS ID #73535597, Sumathi Narayanan, Sumathi Narayanan Realty LLC. MLS PIN
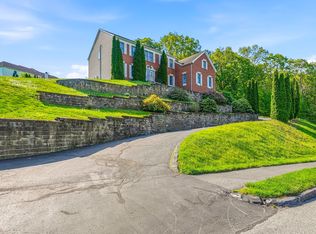
 - $1,349,5004 bd5 ba3.9k sqft66 Spring St, Shrewsbury, MA 01545For Sale
 MLS ID #73582587, Steve Corriveau, Corriveau Real Estate. MLS PIN
