Public Remarks: Welcome to your next home! This beautiful 4+1 bedroom home is freshly painted, with loads of upgrades and ready to welcome a new family.With it's fully-fenced, family friendly yard, and open floor plan, you will be sure to find room for all your needs. From the moment you arrive inthe neighbourhood, you will feel the welcome of great neighbours and a place to grow. The home itself boasts a gorgeous soaring ceiling foyer,with a light-filled welcome and views of your yard. Main floor features include living room, dining room with over-sized sliders to the compositedeck and pool-ready yard. The Kitchen has stone counters, centre island and a large walk-in pantry. Main floor laundry off the kitchen and a 2pcpowder room complete this level. Upstairs, you will find a large Primary bedroom, with walk-in closet, and 5 pc ensuite bath with glass showerand soaker tub. The wide hallway boasts 2 large closets. The first bedroom on the right has a vaulted ceiling and bright windows. Further alongthe hall, you will find 2 more bedrooms and the family bath. The lower level comes fully gym equipped with a large family room, feature wallwith built in electric fireplace, 5th bedroom( or home office) and 3 pc. bathroom and loads of storage space. The backyard is where you will finda modern, maintenance free composite deck, poured concrete sports pad with basketball net- and a poured concrete pad which has beenroughed in for a pool house. The open space is perfectly set up for a future pool or swim spa if desired. The area is close to nature, with awalking trail to the river entrance within a 5 min. walk and only 20 min. commute to K-W. Book your showing and get ready to move in andenjoy! You can be in before Christmas!
For sale
C$899,900
75 Stier Rd, Wilmot, ON N3A 0B9
5beds
2,240sqft
Single Family Residence, Residential
Built in 2017
5,247 Square Feet Lot
$-- Zestimate®
C$402/sqft
C$-- HOA
What's special
Freshly paintedFully-fenced family friendly yardOpen floor planGorgeous soaring ceiling foyerLight-filled welcomeViews of your yardStone counters
- 11 hours
- 10
- 0
Zillow last checked:
Listing updated:
Listed by:
Linda Wallis, Salesperson,
Re/Max Twin City Realty Inc.
Source: ITSO,MLS®#: 40860123Originating MLS®#: Cornerstone Association of REALTORS®
Facts & features
Interior
Bedrooms & bathrooms
- Bedrooms: 5
- Bathrooms: 4
- Full bathrooms: 3
- 1/2 bathrooms: 1
- Main level bathrooms: 1
Bedroom
- Description: currently staged as office, large egress window and double closet
- Features: Carpet Free, Vinyl Flooring
- Level: Basement
Other
- Description: large window overlooks yard, full walk-in closet, ensuite bath
- Features: Carpet Wall-to-Wall, Ensuite, Walk-in Closet
- Level: Second
Bedroom
- Description: vaulted ceiling, large windows
- Features: Carpet, Vaulted Ceiling(s)
- Level: Second
Bedroom
- Description: ceiling fan
- Features: Carpet
- Level: Second
Bedroom
- Description: ceiling fan, large walk-in closet
- Features: Carpet
- Level: Second
Bathroom
- Description: sink/toilet complete- shower enclosure started
- Features: 3-Piece
- Level: Basement
Bathroom
- Description: freshly painted
- Features: 2-Piece
- Level: Main
Bathroom
- Features: 4-Piece
- Level: Second
Other
- Description: gorgeous glass shower with rainhead shower, separate soaker tub, double sinks
- Features: 5+ Piece, Double Vanity, Ensuite, Tile Floors
- Level: Second
Dining room
- Description: over-sized sliders to large composite deck and back yard
- Features: Balcony/Deck, Open Concept, Tile Floors, Walkout to Balcony/Deck
- Level: Main
Exercise room
- Description: full wall mirrors, wall mount tv, rubber flooring
- Features: Carpet Free
- Level: Basement
Foyer
- Description: 2 storey ceiling with dramatic lighting
- Features: Tile Floors
- Level: Main
Kitchen
- Description: granite counter tops, stainless steel appliances, glass tile backsplash, centre island breakfast bar, custom blinds
- Features: Tile Floors, Walk-in Pantry
- Level: Main
Laundry
- Description: mudroom, garage access
- Features: Inside Entry, Tile Floors
- Level: Main
Living room
- Description: oversized windows with backyard views
- Features: Carpet Free, Engineered Hardwood, Open Concept
- Level: Main
Pantry
- Description: loads of shelving and storage
- Features: Tile Floors
- Level: Main
Recreation room
- Description: built in speakers, electric fireplace, feature wall, wall mount tv and brackets
- Features: Carpet Free, Crown Moulding, Finished, Fireplace, Vinyl Flooring
- Level: Basement
Utility room
- Description: water heater/furnace/water softener
- Level: Basement
Heating
- Forced Air, Natural Gas, Heat Pump
Cooling
- Central Air, Energy Efficient
Appliances
- Included: Water Heater, Water Purifier, Water Softener, Dishwasher, Dryer, Microwave, Range Hood, Refrigerator, Stove, Washer
- Laundry: Laundry Room, Main Level
Features
- Air Exchanger, Auto Garage Door Remote(s)
- Windows: Window Coverings
- Basement: Full,Finished,Sump Pump
- Number of fireplaces: 1
- Fireplace features: Electric, Recreation Room
Interior area
- Total structure area: 3,148
- Total interior livable area: 2,240 sqft
- Finished area above ground: 2,240
- Finished area below ground: 908
Video & virtual tour
Property
Parking
- Total spaces: 4
- Parking features: Attached Garage, Garage Door Opener, Asphalt, Private Drive Double Wide
- Attached garage spaces: 2
- Uncovered spaces: 2
Features
- Stories: 2
- Patio & porch: Deck
- Exterior features: Landscaped, Other
- Frontage type: North
- Frontage length: 44.43
Lot
- Size: 5,247 Square Feet
- Dimensions: 44.43 x 118.11
- Features: Urban, Rectangular, Landscaped, Playground Nearby, Quiet Area, School Bus Route
Details
- Parcel number: 226951254
- Zoning: 2B
Construction
Type & style
- Home type: SingleFamily
- Architectural style: Traditional
- Property subtype: Single Family Residence, Residential
Materials
- Brick Veneer, Stone, Vinyl Siding
- Foundation: Poured Concrete
- Roof: Asphalt Shing
Condition
- 6-15 Years
- New construction: No
- Year built: 2017
Utilities & green energy
- Sewer: Sewer (Municipal)
- Water: Municipal-Metered
Community & HOA
Community
- Security: Carbon Monoxide Detector, Smoke Detector, Carbon Monoxide Detector(s), Smoke Detector(s)
Location
- Region: Wilmot
Financial & listing details
- Price per square foot: C$402/sqft
- Annual tax amount: C$6,209
- Date on market: 10/22/2026
- Inclusions: Carbon Monoxide Detector, Dishwasher, Dryer, Garage Door Opener, Microwave, Range Hood, Refrigerator, Smoke Detector, Stove, Washer, Window Coverings, Ev Charger, Tv Wall Brackets, Tv's In Rec-Room And Gym Area, Gym Equipment/Gym Flooring Negotiable
- Exclusions: All Staging Items
Price history
| Date | Event | Price |
|---|---|---|
| 10/22/2026 | Listed for sale | C$899,900C$402/sqft |
Source: ITSO #40860123 Report a problem | ||
Public tax history
Tax history is unavailable.
Climate risks
Neighborhood: New Hamburg
Nearby schools
GreatSchools rating
No schools nearby
We couldn't find any schools near this home.
Schools provided by the listing agent
- Elementary: Forest Glen (Jk-8), Holy Family (Jk-8 Bussed)
- High: Waterloo Oxford (9-12 Bussed) Resurrection (9-12 Bussed)
Source: ITSO. This data may not be complete. We recommend contacting the local school district to confirm school assignments for this home.


Similar homes
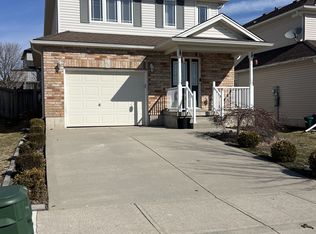
- C$859,9004 bd3 ba2.3k sqft28 Roth Ave, Wilmot, ON N3A 4K8For Sale
 MLS ID #40872979, Daniel Lambkin, Salesperson, Peak Realty Ltd.. ITSO
- C$924,0004 bd4 ba2k sqft25 Hunsberger Dr, Wilmot, ON N3A 4M2For Sale
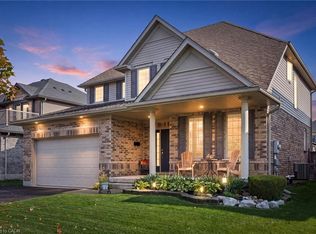 MLS ID #40870977, Annabell Tranter, Broker, RE/MAX Real Estate Centre Inc.. ITSO
- C$949,9004 bd3 ba2.4k sqft10 Merner Pl, Wilmot, ON N3A 1Z6For Sale
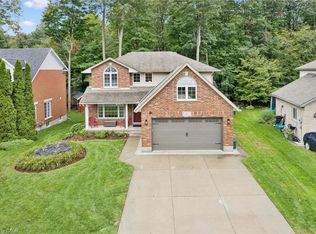 MLS ID #40860082, Bonnie Bender, Salesperson, RE/MAX SOLID GOLD REALTY (II) LTD.. ITSO
- C$1,059,9003 bd3 ba1.5k sqft171 Hostetler Rd, Wilmot, ON N3A 0B2For Sale
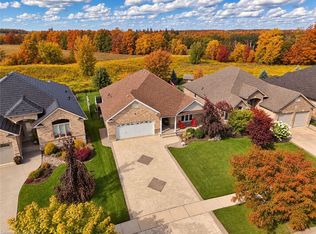 MLS ID #40857907, Ruth Warner, Salesperson, R W Dyer Realty Inc., Brokerage. ITSO
