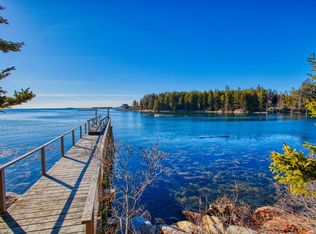
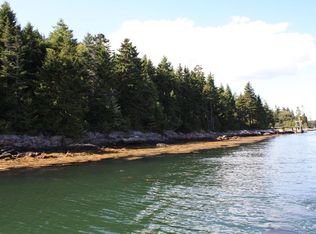
Experience coastal Maine living at its best in this custom-built shingle-style home, set on 2.25 landscaped acres with 501' +/- of deep-water frontage and a protected private dock and sandy beach. Featuring sweeping southwesterly views to Sequin Island, this property perfectly balances luxury and comfort. The open-concept main floor centers on a chef's kitchen, a formal dining room, and a dramatic two-story living room with a propane fireplace. A sun-drenched, vaulted-ceiling sunroom, convenient mudroom, and a luxurious first-floor primary suite complete the main level. The second floor offers two ensuite guest bedrooms and a versatile family room. Designed with precision, the home includes radiant propane floor heat, a daylight walkout basement, an oversized heated two-car garage, and a whole-house generator. Being sold completely furnished. A rare find on the Maine coast.
Active
Price cut: $105K (8/18)
$2,995,000
75 Stowaway Road, Southport, ME 04576
3beds
2,994sqft
Single Family Residence
Built in 2012
2.25 Acres Lot
$-- Zestimate®
$1,000/sqft
$-- HOA
What's special
Propane fireplaceSandy beachCustom-built shingle-style homeOversized heated two-car garageRadiant propane floor heatConvenient mudroomProtected private dock
- 38 days
- 1,703
- 60
Likely to sell faster than
Zillow last checked:
Listing updated:
Listed by:
Tindal & Callahan Real Estate
Source: Maine Listings,MLS#: 1673667
Facts & features
Interior
Bedrooms & bathrooms
- Bedrooms: 3
- Bathrooms: 4
- Full bathrooms: 3
- 1/2 bathrooms: 1
Primary bedroom
- Features: Soaking Tub, Separate Shower, Built-in Features, Double Vanity, Full Bath, Suite, Walk-In Closet(s)
- Level: First
- Area: 190.19 Square Feet
- Dimensions: 14.3 x 13.3
Bedroom 2
- Features: Closet, Full Bath
- Level: Second
- Area: 161.06 Square Feet
- Dimensions: 13.3 x 12.11
Bedroom 3
- Features: Closet, Full Bath
- Level: Second
- Area: 298.29 Square Feet
- Dimensions: 18.3 x 16.3
Bonus room
- Features: Above Garage
- Level: Second
- Area: 383.04 Square Feet
- Dimensions: 26.6 x 14.4
Dining room
- Features: Formal, Built-in Features
- Level: First
- Area: 208.38 Square Feet
- Dimensions: 15.1 x 13.8
Kitchen
- Features: Kitchen Island
- Level: First
- Area: 296.27 Square Feet
- Dimensions: 22.11 x 13.4
Laundry
- Features: Utility Sink, Built-in Features
- Level: First
- Area: 61.1 Square Feet
- Dimensions: 9.4 x 6.5
Living room
- Features: Built-in Features, Coffered Ceiling(s)
- Level: First
- Area: 362.67 Square Feet
- Dimensions: 23.1 x 15.7
Mud room
- Features: Closet
- Level: First
- Area: 78.88 Square Feet
- Dimensions: 13.6 x 5.8
Other
- Level: First
- Area: 154.28 Square Feet
- Dimensions: 13.3 x 11.6
Sunroom
- Features: Four-Season, Vaulted Ceiling(s)
- Level: First
- Area: 124.46 Square Feet
- Dimensions: 12.7 x 9.8
Heating
- Baseboard, Radiant
Cooling
- None
Appliances
- Included: Dishwasher, Dryer, Microwave, Gas Range, Refrigerator, Washer
- Laundry: Built-Ins, Sink
Features
- 1st Floor Primary Bedroom w/Bath, Bathtub, Shower, Primary Bedroom w/Bath
- Flooring: Tile, Vinyl, Wood
- Basement: Interior Entry,Walk-Out Access,Daylight,Full,Unfinished
- Number of fireplaces: 1
- Furnished: Yes
Interior area
- Total structure area: 2,994
- Total interior livable area: 2,994 sqft
- Finished area above ground: 2,994
- Finished area below ground: 0
Property
Parking
- Total spaces: 2
- Parking features: Paved, 5 - 10 Spaces, Garage Door Opener, Heated Garage
- Attached garage spaces: 2
Features
- Patio & porch: Deck, Porch
- Has view: Yes
- View description: Scenic, Trees/Woods
- Body of water: Sheepscot River
- Frontage length: Waterfrontage: 501,Waterfrontage Owned: 501
Lot
- Size: 2.25 Acres
- Features: Rural, Level, Rolling Slope, Landscaped
Details
- Additional structures: Shed(s)
- Parcel number: 75STOWAWAYRD0SOUTHPOR34011
- Zoning: Costal Shoreland
- Other equipment: Generator
Construction
Type & style
- Home type: SingleFamily
- Architectural style: Shingle
- Property subtype: Single Family Residence
Materials
- Wood Frame, Shingle Siding, Wood Siding
- Foundation: Poured Concrete
- Roof: Shingle
Condition
- Year built: 2012
Utilities & green energy
- Electric: Circuit Breakers
- Sewer: Private Sewer, Septic Tank
- Water: Private, Well
Community & HOA
Location
- Region: Southport
Financial & listing details
- Price per square foot: $1,000/sqft
- Annual tax amount: $8,549
- Date on market: 7/27/2026
- Road surface type: Gravel
Estimated market value
Not available
Estimated sales range
Not available
Not available
Price history
| Date | Event | Price |
|---|---|---|
| 8/18/2026 | Price change | $2,995,000-3.4%$1,000/sqft |
Source:  Maine Listings #1673667 Report a problem Maine Listings #1673667 Report a problem | ||
| 7/27/2026 | Listed for sale | $3,100,000$1,035/sqft |
Source: Maine Listings #1673667 Report a problem | ||
Public tax history
Tax history is unavailable.
Monthly payment
Est. payment
Payment breakdown
Explore the cost of this home by adjusting the details. Changes won't be saved.Climate risks
Neighborhood: 04576
Similar homes
- $2,900,0004 bd3 ba2.7k sqft26 Miradon Lane, Southport, ME 04576Active

 MLS ID #1664387, Tindal & Callahan Real Estate. Maine Listings
 - $2,995,0005 bd3 ba3k sqft17 French Lane, South Bristol, ME 04568Active
 MLS ID #1656626, LandVest, Inc.. Maine Listings
 - $1,995,0004 bd3 ba2.5k sqft22 Gray Road, Southport, ME 04576Active
 MLS ID #1642147, Tindal & Callahan Real Estate. Maine Listings
 - $2,500,0003 bd5 ba3.8k sqft64 John Gay Road, South Bristol, ME 04568Active
 MLS ID #1675222, Legacy Properties Sotheby's International Realty. Maine Listings
 - $3,200,0003 bd4 ba3.5k sqft10 Tibetan Track, Harpswell, ME 04079ActiveMLS ID #1675613, Engel & Volkers Casco Bay. Maine Listings
- $3,600,0003 bd4 ba4.1k sqft823 Popham Road, Phippsburg, ME 04562ActiveMLS ID #1666332, Kre Brokerage Group. Maine Listings
- $1,850,0003 bd3 ba2.6k sqft749 Ocean Point Road, Boothbay, ME 04544ActiveMLS ID #1675402, Tindal & Callahan Real Estate. Maine Listings
- $4,250,0004 bd3 ba3.1k sqft637 Ocean Point Road, Boothbay, ME 04544ActiveMLS ID #1667251, LandVest, Inc.. Maine Listings
- $2,995,0002 bd3 ba2.2k sqftLot 10 Whispering Pines Drive, Boothbay, ME 04537ActiveMLS ID #1671348, Tindal & Callahan Real Estate. Maine Listings
- $3,850,0005 bd3 ba3.3k sqft012 Long Island, Georgetown, ME 04548ActiveMLS ID #1661870, Vitalius Real Estate Group. Maine Listings
- $2,245,0003 bd3 ba2k sqft7 Loon Lane, South Bristol, ME 04568ActiveMLS ID #1667622, LandVest, Inc.. Maine Listings
- $3,950,0003 bd3 ba1.7k sqft45 Bradley Road, Westport Island, ME 04578ActiveMLS ID #1666204, Vitalius Real Estate Group. Maine Listings
- $2,295,0003 bd3 ba2.4k sqft137 Miles Road, South Bristol, ME 04568ActiveMLS ID #1655844, Legacy Properties Sotheby's International Realty. Maine Listings
- $1,520,0003 bd3 ba4.1k sqft64 Pleasant Cove Road, Phippsburg, ME 04562ActiveMLS ID #1669816, Rob Williams Real Estate Brokers. Maine Listings
- $1,500,0004 bd4 ba3.9k sqft26 Pebble Lane, Harpswell, ME 04003ActiveMLS ID #1677431, Roxanne York Real Estate. Maine Listings
- $2,500,0005 bd2 ba1.9k sqft2319 Harpswell Island Road, Harpswell, ME 04003ActiveMLS ID #1667739, Legacy Properties Sotheby's International Realty. Maine Listings
- $2,500,0003 bd3 ba2.2k sqft22 Little Crow Point, Harpswell, ME 04079ActiveMLS ID #1672779, Harcourts Waterfront & Fine Properties. Maine Listings
- $1,600,0004 bd3 ba2.7k sqft42 Ferris Road, Harpswell, ME 04066ActiveMLS ID #1666225, Roxanne York Real Estate. Maine Listings
- $1,775,0005 bd6 ba4.4k sqft37 & 39 Broken House Drive, Phippsburg, ME 04562ActiveMLS ID #1670551, Portside Real Estate Group. Maine Listings
- $1,750,0003 bd2 ba2.4k sqft118 Sebascodegan Shores Road, Harpswell, ME 04079ActiveMLS ID #1669545, Keller Williams Realty. Maine Listings
