This well-maintained is move-in ready and a must see!! Conveniently and centrally located in the heart of Sacramento, you are less than 20 minutes from Madisonville, less than 40 minutes from Owensboro and about 20 minutes from Central City! You are walking distance from a convenience store and more. This home includes all appliances even washer and dryer and features a unique farmhouse/rustic look that gives it a cabin-like feel! Outside you will get to enjoy the well lanscaped yard that is your own private oasis with the pool, deck and covered porches. Don't miss the chance to own this affordably priced home.
For sale
$135,000
75 Stringer Rd, Sacramento, KY 42372
3beds
1,280sqft
Single Family Residence
Built in 1999
0.55 Acres Lot
$-- Zestimate®
$105/sqft
$-- HOA
What's special
- 155 days
- 284
- 28
Zillow last checked:
Listing updated:
Listed by:
Misty D Avery 270-543-9039,
Eaves Realty Auc-KW 1st Choice
Source: RASK,MLS#: RA20262771
Facts & features
Interior
Bedrooms & bathrooms
- Bedrooms: 3
- Bathrooms: 2
- Full bathrooms: 2
- Main level bathrooms: 2
- Main level bedrooms: 3
Rooms
- Room types: Workshop
Primary bedroom
- Level: Main
- Area: 165
- Dimensions: 11 x 15
Bedroom 2
- Level: Main
- Area: 88
- Dimensions: 11 x 8
Bedroom 3
- Level: Main
- Area: 126
- Dimensions: 14 x 9
Primary bathroom
- Level: Main
- Area: 120
- Dimensions: 8 x 15
Bathroom
- Features: Double Vanity, Separate Shower, Tub/Shower Combo, Walk-In Closet(s)
Kitchen
- Features: Eat-in Kitchen
- Level: Main
- Area: 255
- Dimensions: 15 x 17
Living room
- Level: Main
- Area: 225
- Dimensions: 15 x 15
Heating
- Central, Electric
Cooling
- Central Air, Central Electric, Window Unit(s)
Appliances
- Included: Cooktop, Dishwasher, Microwave, Electric Range, Range Hood, Refrigerator, Self Cleaning Oven, Dryer, Washer, Electric Water Heater
- Laundry: Laundry Room
Features
- Ceiling Fan(s), Closet Light(s), Walk-In Closet(s), Walls (Dry Wall), Walls (Paneling), Eat-in Kitchen, Kitchen/Dining Combo
- Flooring: Laminate, Vinyl
- Windows: Vinyl Frame, Window Treatments
- Basement: None
- Has fireplace: Yes
- Fireplace features: Wood Burning Stove
Interior area
- Total structure area: 1,280
- Total interior livable area: 1,280 sqft
Property
Parking
- Total spaces: 1
- Parking features: Detached Carport, Detached
- Has garage: Yes
- Has carport: Yes
- Covered spaces: 1
- Has uncovered spaces: Yes
Accessibility
- Accessibility features: Level Lot
Features
- Patio & porch: Covered Front Porch, Covered Deck
- Exterior features: Concrete Walks, Garden, Landscaping, Mature Trees, Outdoor Lighting
- Pool features: Above Ground
- Fencing: None
- Body of water: None
Lot
- Size: 0.55 Acres
- Features: County
Details
- Additional structures: Storage
- Parcel number: s11164a
Construction
Type & style
- Home type: SingleFamily
- Property subtype: Single Family Residence
Materials
- Vinyl Siding
- Foundation: Pillar/Post/Pier
- Roof: Metal
Condition
- Year built: 1999
Utilities & green energy
- Sewer: Septic System
- Water: County
- Utilities for property: Electricity Available
Community & HOA
Community
- Security: Smoke Detector(s)
- Subdivision: None
HOA
- Amenities included: None
Location
- Region: Sacramento
Financial & listing details
- Price per square foot: $105/sqft
- Tax assessed value: $3,000
- Annual tax amount: $72
- Price range: $135K - $135K
- Date on market: 5/11/2026
- Road surface type: Paved
- Body type: Single Wide
Estimated market value
Not available
Estimated sales range
Not available
$1,453/mo
Price history
| Date | Event | Price |
|---|---|---|
| 5/12/2026 | Listed for sale | $135,000$105/sqft |
Source:  RASK #RA20262771 Report a problem RASK #RA20262771 Report a problem | ||
Public tax history
| Year | Property taxes | Tax assessment |
|---|---|---|
| 2025 | $72 +0% | $3,000 |
| 2024 | $72 -0.2% | $3,000 |
| 2023 | $72 +0.2% | $3,000 |
| 2022 | $72 +0.1% | $3,000 |
| 2021 | $72 +2.6% | $3,000 |
| 2020 | $70 -0.1% | $3,000 |
| 2019 | $70 +0.5% | $3,000 |
| 2018 | $69 +143.9% | $3,000 |
| 2016 | $28 +108.1% | $3,000 |
| 2015 | $14 +0.7% | $3,000 |
| 2014 | $14 | $3,000 +100% |
| 2010 | -- | $1,500 |
Find assessor info on the county website
Monthly payment
Est. payment
Payment breakdown
Explore the cost of this home by adjusting the details. Changes won't be saved.Climate risks
Neighborhood: 42372
Nearby schools
Schools provided by the listing agent
- Elementary: Marie Gatton Phillips
- Middle: McLean County
- High: McLean County
Source: RASK. This data may not be complete. We recommend contacting the local school district to confirm school assignments for this home.
Similar homes
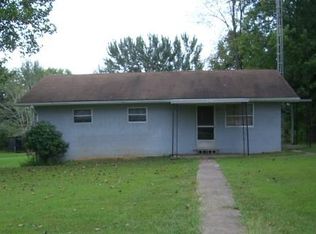
- $--3 bd2 ba1.5k sqft13320 State Route 81 S, Sacramento, KY 42372Auction
 ServiceLink Auction
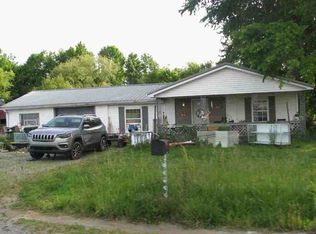
 - $149,9002 bd1 ba1.1k sqft51 Lynn City Rd, Sacramento, KY 42372For Sale

 MLS ID #95970, THE HARRIS GROUP, Keller Williams Elite. Greater Owensboro Realtor Association
 - $135,0003 bd1 ba936 sqft838 Park St, Bremen, KY 42325For Sale

 MLS ID #RA20264812, Misty D Avery, Eaves Realty Auc-KW 1st Choice. RASK
 - $89,9002 bd1 ba865 sqft774 State Route 254 W, Sacramento, KY 42372For Sale
 MLS ID #11732758, Kevin Wright, Wright Choice of Kentucky Realty & Auction. My State MLS
 - $135,0003 bd2 ba1.4k sqft136 Doss Rd, Greenville, KY 42345For Sale
 MLS ID #3592526, MaKenzie Griffis. RealTracs MLS as distributed by MLS GRID
 - $130,0003 bd2 ba1.2k sqft100 Hickory Hollow Dr, Madisonville, KY 42431For SaleMLS ID #3603579, Harold Browning Jr.. RealTracs MLS as distributed by MLS GRID
- $129,9003 bd1 ba1.1k sqft607 N 2nd St, Central City, KY 42330For Sale
 MLS ID #26026362, Amanda Schamp, Town & Country Realty. Imagine MLS
 - $129,9003 bd1 ba1.4k sqft1983 Us Highway 62 W, Greenville, KY 42345For SaleMLS ID #3308989, Michael E Miller. RealTracs MLS as distributed by MLS GRID
- $--2 bd2 ba1.1k sqft2186 New Cypress Rd, Greenville, KY 42345AuctionMLS ID #3593068, Michael E Miller. RealTracs MLS as distributed by MLS GRID
- $155,9003 bd2 ba1.2k sqft360 Oak St, Island, KY 42350For SaleMLS ID #95647, Tera Scott, Red Letter Realty Group. Greater Owensboro Realtor Association
