Well-kept and move in ready, this 3-bedroom, 2-bathroom property is ideal for a family's next place to call home. As you walk into the front door and foyer it is followed by the spacious open concept living room and kitchen/dining combo. With an abundance of windows, the natural lighting is warm and welcoming and lights up the newly renovated kitchen with custom counter tops, newly painted cabinets and newly installed large basin kitchen sink. As you make your way upstairs you find 3 very large bedrooms. The main room hosts a large spacious area that allows for an additional seating area along with room for a large bedroom set. Of the main room you also have an exterior leading door that offers wonderful views for the evening sunset over the open communal park and track area. Included with the property is also a large storage shed equipped with electricity and makes for the perfect workshop or even a man-cave type hang out area. You don't want to miss out on this one!
For sale
$195,000
75 Wainwright, Brackettville, TX 78832
3beds
1,646sqft
Single Family Residence
Built in 1981
6,011 Square Feet Lot
$189,900 Zestimate®
$118/sqft
$106/mo HOA
What's special
Newly painted cabinetsAbundance of windowsNewly renovated kitchenCustom counter tops
- 187 days
- 54
- 7
Zillow last checked:
Listing updated:
Listed by:
Emily Santellano TREC #706905 (830) 261-1970,
Starr Realty and Ranch
Source: LERA MLS,MLS#: 1959802
Facts & features
Interior
Bedrooms & bathrooms
- Bedrooms: 3
- Bathrooms: 2
- Full bathrooms: 2
Primary bedroom
- Features: Outside Access, Sitting Room, Walk-In Closet(s), Ceiling Fan(s)
- Level: Upper
- Area: 520
- Dimensions: 20 x 26
Bedroom 2
- Area: 324
- Dimensions: 18 x 18
Bedroom 3
- Area: 288
- Dimensions: 16 x 18
Primary bathroom
- Features: Tub/Shower Combo, Single Vanity
- Area: 80
- Dimensions: 8 x 10
Kitchen
- Area: 216
- Dimensions: 18 x 12
Living room
- Area: 320
- Dimensions: 20 x 16
Heating
- Central, Electric
Cooling
- Central Air, Wall/Window Unit(s)
Appliances
- Included: Self Cleaning Oven, Microwave, Range, Dishwasher, Vented Exhaust Fan, Electric Water Heater
- Laundry: Main Level, Washer Hookup, Dryer Connection
Features
- One Living Area, Liv/Din Combo, Eat-in Kitchen, Breakfast Bar, All Bedrooms Upstairs, 1st Floor Lvl/No Steps, Walk-In Closet(s), Ceiling Fan(s), Chandelier, Solid Counter Tops, Custom Cabinets
- Flooring: Carpet, Ceramic Tile
- Windows: Window Coverings
- Has basement: No
- Attic: Pull Down Storage
- Has fireplace: No
- Fireplace features: Not Applicable
Interior area
- Total interior livable area: 1,646 sqft
Property
Parking
- Total spaces: 1
- Parking features: None, One Car Carport
- Carport spaces: 1
Features
- Levels: Two
- Stories: 2
- Patio & porch: Patio, Covered
- Pool features: None, Community
- Fencing: Chain Link
Lot
- Size: 6,011 Square Feet
- Dimensions: 60x100
- Features: Level
Details
- Additional structures: Shed(s), Kennel/Dog Run
- Parcel number: 15311
Construction
Type & style
- Home type: SingleFamily
- Property subtype: Single Family Residence
Materials
- Stone, Wood Siding
- Foundation: Slab
- Roof: Composition
Condition
- Pre-Owned
- New construction: No
- Year built: 1981
Utilities & green energy
- Electric: Ambit Energy
- Utilities for property: Private Garbage Service
Community & HOA
Community
- Features: Tennis Court(s), Golf, Clubhouse, Playground, Jogging Trails, Bike Trails, BBQ/Grill, Basketball Court, School Bus
- Security: Smoke Detector(s), Security Guard
- Subdivision: Out/Kinney Co.
HOA
- Has HOA: Yes
- HOA fee: $106 monthly
- HOA name: FORT CLARK SPRINGS
Location
- Region: Brackettville
Financial & listing details
- Price per square foot: $118/sqft
- Tax assessed value: $162,946
- Annual tax amount: $2,356
- Price range: $195K - $195K
- Date on market: 4/21/2026
- Cumulative days on market: 187 days
- Listing terms: Conventional,FHA,VA Loan,Cash
- Road surface type: Paved
Estimated market value
$189,900
$180,000 - $199,000
$1,388/mo
Price history
| Date | Event | Price |
|---|---|---|
| 4/21/2026 | Listed for sale | $195,000+23.4%$118/sqft |
Source:  LERA MLS #1959802 Report a problem LERA MLS #1959802 Report a problem | ||
| 12/31/2020 | Listing removed | -- |
Source: Owner Report a problem | ||
| 9/28/2020 | Listed for sale | $158,000$96/sqft |
Source: Owner Report a problem | ||
Public tax history
| Year | Property taxes | Tax assessment |
|---|---|---|
| 2025 | $2,357 -11.8% | $162,946 -11.3% |
| 2024 | $2,671 -0.2% | $183,730 +2.1% |
| 2023 | $2,676 -10.9% | $179,978 +7.3% |
| 2022 | $3,004 +9.6% | $167,760 +2.3% |
| 2021 | $2,740 | $163,943 +56.6% |
| 2020 | -- | $104,665 +1.9% |
| 2018 | $1,882 | $102,747 |
| 2017 | -- | $102,747 |
| 2016 | -- | $102,747 +7.5% |
| 2015 | -- | $95,550 +0% |
| 2014 | -- | $95,535 +11.6% |
| 2012 | -- | $85,596 +3.4% |
| 2011 | -- | $82,766 |
| 2010 | -- | $82,766 +2.1% |
| 2009 | -- | $81,055 |
| 2008 | -- | $81,055 |
| 2007 | -- | $81,055 |
Find assessor info on the county website
Monthly payment
Est. payment
Payment breakdown
Explore the cost of this home by adjusting the details. Changes won't be saved.Climate risks
Neighborhood: Fort Clark Springs
Nearby schools
Schools provided by the listing agent
- Elementary: Jones Elementary
- Middle: Brackett
- High: Brackett
- District: Brackett Isd
Source: LERA MLS. This data may not be complete. We recommend contacting the local school district to confirm school assignments for this home.
- $134,400-- bd-- ba1.2k sqft87 Wainwright Rd, Brackettville, TX 78832Off Market
- $123,000-- bd-- ba1k sqft65 Wainwright Rd, Brackettville, TX 78832Off Market
- $142,900-- bd2 ba1.1k sqft101 Wainwright Rd, Brackettville, TX 78832Off Market
- $163,600-- bd-- ba1.3k sqft53 Wainwright Rd, Brackettville, TX 78832Off Market
Similar homes
- $187,0003 bd2 ba1.6k sqft1018 Fort Clark Rd, Brackettville, TX 78832For Sale
 MLS ID #208986, Reyna Diaz, SEL Realty LLC. Del Rio BOR
 - $205,0003 bd2 ba1.4k sqft291 BOWLEGS ST, Brackettville, TX 78832For Sale
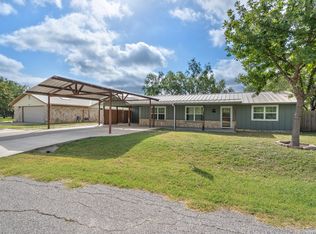
 MLS ID #2006820, Wendy McArthur TREC #797338, Lantana Realty. LERA MLS
 - $180,0003 bd3 ba1.9k sqft57 Ward Rd, Brackettville, TX 78832For Sale
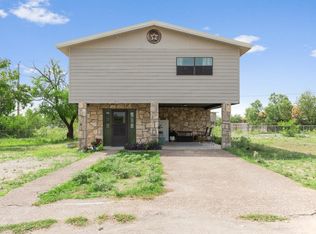 MLS ID #208364, Reyna Diaz, SEL Realty LLC. Del Rio BOR
 - $159,0003 bd2 ba1.9k sqft32 Baylor, Brackettville, TX 78832For Sale
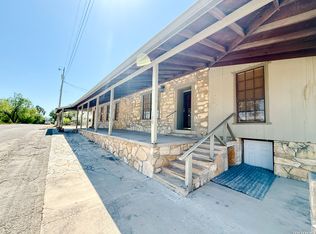 MLS ID #2011392, Emily Santellano TREC #706905, Starr Realty and Ranch. LERA MLS
 - $229,0003 bd3 ba1.9k sqft1078 Via Chaca, Brackettville, TX 78832For SaleMLS ID #1662725, Emily Santellano TREC #706905, Starr Realty and Ranch. LERA MLS
- $260,0002 bd2 ba2.1k sqft433 Fort Clark Rd, Brackettville, TX 78832For SaleMLS ID #1928875, Dee Dee Brown TREC #696984, Starr Realty and Ranch. LERA MLS
- $115,0006 bd2 ba1.4k sqft86 Chandler Ave, Brackettville, TX 78832For SaleMLS ID #1965334, Wendy McArthur TREC #797338, Lantana Realty. LERA MLS
- $154,0002 bd2 ba1.1k sqft102 N Fort, Brackettville, TX 78832For SaleMLS ID #1880169, Emily Santellano TREC #706905, Starr Realty and Ranch. LERA MLS
- $143,0002 bd1 ba1.3k sqft103 S Sweeney, Brackettville, TX 78832For SaleMLS ID #2003886, Rebekah Murtagh TREC #558633, Sol Realty. LERA MLS
- $155,0003 bd2 ba1.7k sqft1282 FORT CLARK RD, Brackettville, TX 78832For SaleMLS ID #1993918, Christine Stansbury TREC #474485, Realty Executives of Del Rio. LERA MLS
- $180,0001 bd1 ba944 sqft25 Cenizo, Brackettville, TX 78832For SaleMLS ID #1936815, Emily Santellano TREC #706905, Starr Realty and Ranch. LERA MLS
- $179,0001 bd-- ba1.2k sqftTBD RM 334, Brackettville, TX 78832For SaleMLS ID #1825830, Mattisyn Tackett TREC #708770, Texas Time Realty. LERA MLS
- $279,0004 bd2 ba2k sqft407 N Fort St, Brackettville, TX 78832For SaleMLS ID #1924769, Crystal Alejandro TREC #743890, Encina Properties. LERA MLS
- $105,0002 bd2 ba1.8k sqft2403 AIRPORT RD, Brackettville, TX 78832For SaleMLS ID #1780794, Ashley Collier TREC #609353, The Homestead Agency. LERA MLS
