Experience the perfect blend of sophisticated design & country quiet in this stunning 2,398 sq. ft. custom colonial. Located in a sought-after Ashburnham neighborhood, this home is designed for both grand entertaining & everyday comfort. 4 bedrooms, 2.5 baths, 2 car garage, central air, gleaming hardwood flooring throughout first floor, chefs kitchen with large island, and granite countertops. A large living room and bright dining area leads through sliders to an oversized deck overlooking your private, wooded backyard. The upper level features a sprawling primary suite designed as a private sanctuary, boasting a large walk-in closet & a spa-like ensuite with a soaking tub & separate shower. Three additional generously sized bedrooms & a second full bath provide plenty of room for family or a home office. Enjoy the peace of a rural setting without the isolation. Minutes from downtown Ashburnham, local schools, providing the ultimate convenience.
Sold for $735,000
$735,000
75 Willard Rd, Ashburnham, MA 01430
4beds
2,398sqft
Single Family Residence
Built in 2026
5.87 Acres Lot
$-- Zestimate®
$307/sqft
$-- Estimated rent
Home value
Not available
Estimated sales range
Not available
Not available
Zestimate® history
Owner options
List your home for rent
Find your next renter with Zillow Rental Manager. Plus, with online applications, you can quickly screen prospective tenants – for free.
Refinance and save
$5,066/mo
Est. payment
Refinancing to a lower rate could help reduce your monthly payments and save thousands over the life of the loan.
$5,066/mo
Est. payment
Explore your selling options
Work with a Zillow partner agent
Leverage their expertise and Zillow's premium Showcase listings to get your home seen by more buyers.
Get startedList with your own agent
Get your home in front of millions of buyers by listing it on Zillow.
Learn how to do itSell it yourself
Take full control of how buyers see your home on Zillow by listing For Sale by Owner (FSBO).
List your homeWhat's special
Central airOversized deckBright dining areaGranite countertopsPrivate wooded backyardSophisticated designLarge walk-in closet
Zillow last checked:
Listing updated:
Listed by:
Paul Collette 978-815-7288,
Keller Williams Realty North Central 978-840-9000
Bought with:
The Muncey Group
Compass
Source: MLS PIN,MLS#: 73472906
Facts & features
Interior
Bedrooms & bathrooms
- Bedrooms: 4
- Bathrooms: 3
- Full bathrooms: 2
- 1/2 bathrooms: 1
Primary bedroom
- Features: Closet
- Level: Second
Bedroom 2
- Features: Closet
- Level: Second
Bedroom 3
- Features: Closet
- Level: Second
Bedroom 4
- Level: Second
Primary bathroom
- Features: Yes
Bathroom 1
- Features: Bathroom - Half
- Level: First
Bathroom 2
- Features: Bathroom - Full
- Level: Second
Bathroom 3
- Features: Bathroom - 3/4
- Level: Second
Dining room
- Level: First
Family room
- Level: First
Kitchen
- Level: First
Heating
- Forced Air, Propane, Leased Propane Tank
Cooling
- Central Air
Appliances
- Included: Range, Dishwasher, Microwave
- Laundry: First Floor, Electric Dryer Hookup, Washer Hookup
Features
- Flooring: Carpet, Hardwood
- Doors: Insulated Doors
- Windows: Insulated Windows
- Basement: Interior Entry,Concrete
- Has fireplace: No
Interior area
- Total structure area: 2,398
- Total interior livable area: 2,398 sqft
- Finished area above ground: 2,398
Property
Parking
- Total spaces: 8
- Parking features: Attached, Garage Door Opener, Paved Drive, Off Street, Paved
- Attached garage spaces: 2
- Uncovered spaces: 6
Features
- Patio & porch: Deck
- Exterior features: Deck
Lot
- Size: 5.87 Acres
- Features: Wooded, Other
Details
- Parcel number: 5197410
- Zoning: Res
Construction
Type & style
- Home type: SingleFamily
- Architectural style: Colonial
- Property subtype: Single Family Residence
Materials
- Frame
- Foundation: Concrete Perimeter
- Roof: Shingle
Condition
- New construction: Yes
- Year built: 2026
Utilities & green energy
- Electric: 200+ Amp Service
- Sewer: Private Sewer
- Water: Private
- Utilities for property: for Electric Range, for Electric Oven, for Electric Dryer, Washer Hookup
Green energy
- Energy efficient items: Thermostat
Community & HOA
Community
- Features: Public Transportation, Park, Walk/Jog Trails, Conservation Area, House of Worship, Private School, Public School
HOA
- Has HOA: No
Location
- Region: Ashburnham
Financial & listing details
- Price per square foot: $307/sqft
- Tax assessed value: $83,400
- Annual tax amount: $1,240
- Date on market: 3/1/2026
- Road surface type: Paved
Price history
| Date | Event | Price |
|---|---|---|
| 9/22/2026 | Sold | $735,000+1.4%$307/sqft |
Source: MLS PIN #73472906 Report a problem | ||
| 8/24/2026 | Pending sale | $724,900$302/sqft |
Source: MLS PIN #73472906 Report a problem | ||
| 8/10/2026 | Contingent | $724,900$302/sqft |
Source: MLS PIN #73472906 Report a problem | ||
| 3/6/2026 | Price change | $724,900+5.1%$302/sqft |
Source: MLS PIN #73472906 Report a problem | ||
| 1/30/2026 | Listed for sale | $689,900$288/sqft |
Source: MLS PIN #73472906 Report a problem | ||
Public tax history
| Year | Property taxes | Tax assessment |
|---|---|---|
| 2025 | $1,240 -2% | $83,400 +3.9% |
| 2024 | $1,265 -4.8% | $80,300 |
| 2023 | $1,329 | $80,300 |
Find assessor info on the county website
Neighborhood: 01430
Nearby homes
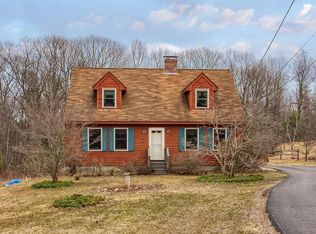
- $484,5003 bd2 ba1.8k sqft61 Willard Rd, Ashburnham, MA 01430Off Market
- $531,3003 bd2 ba2.1k sqft57 Willard Rd, Ashburnham, MA 01430Off Market
- $729,9004 bd3 ba2.3k sqft81 Willard Rd, Ashburnham, MA 01430New Construction

- $39,100-- bd-- ba-- sqftWillard Rd, Ashburnham, MA 01430Off Market
- $521,9003 bd2 ba1.9k sqft49 Willard Rd, Ashburnham, MA 01430Off Market
- $453,3003 bd2 ba1.2k sqft54 Willard Rd, Ashburnham, MA 01430Off Market
- $43,400-- bd-- ba-- sqft50 Willard Rd, Ashburnham, MA 01430Off Market
- $390,0004 bd2 ba2.1k sqft48 Willard Rd, Ashburnham, MA 01430Sold
Nearby schools
GreatSchools rating
- 6/10Briggs Elementary SchoolGrades: PK-5Distance: 1.2 mi
- 6/10Overlook Middle SchoolGrades: 6-8Distance: 1.8 mi
- 6/10Oakmont Regional High SchoolGrades: 9-12Distance: 1.7 mi
Schools provided by the listing agent
- Elementary: Briggs Elementary School
- Middle: Overlook Middle School
- High: Oakmont High School
Source: MLS PIN. This data may not be complete. We recommend contacting the local school district to confirm school assignments for this home.


Get pre-qualified for a loan
At Zillow Home Loans, we can pre-qualify you in as little as 5 minutes with no impact to your credit score.An equal housing lender. NMLS #10287.
- Massachusetts
- Worcester County
- Ashburnham
- 01430
- 75 Willard Rd
