Here's the rare opportunity you've been waiting for—to own a beautiful 48-acre farm property offering plenty of space, privacy, and possibilities. Located in a peaceful rural setting close to Bellefonte, this property combines the comfort of a well-maintained homestead with the freedom and versatility of acreage, just minutes away from State College. This attractive four-bedroom home, built in 1991, offers a comfortable, well-designed layout with convenient ground-floor living, plenty of space for family, guests, everyday life. Outside, the 48 acres provide endless opportunities for farming, livestock, recreation, hunting, gardening, or simply enjoying the peace and quiet of country living. The home sits on a beautiful 4-acre yard with mature trees, adding shade, character, and a peaceful setting outdoors. Equipped with a Generac Generator that services the house and the large steel building, you can assure operations here won't shut off if the power does. Whether you're looking for a working farm, a homestead, a recreational property, or simply a place to enjoy the outdoors, this property offers tremendous potential. It also offers quick access to Beaver Stadium, in case a PSU football house with plenty of elbow room to enjoy game days is what you're seeking and conveniently enough there's already an indoor space to park your RV. Square footage and acreage is to be verified by buyer.
For sale
$1,200,000
750 Buffalo Run Rd, Bellefonte, PA 16823
4beds
4,662sqft
Farm
Built in 1991
48.1 Acres Lot
$1,130,400 Zestimate®
$257/sqft
$-- HOA
What's special
Convenient ground-floor livingComfortable well-designed layoutPeaceful rural settingAttractive four-bedroom home
- 43 days
- 972
- 28
Zillow last checked:
Listing updated:
Listed by:
Don Myers 814-571-9518,
RE/MAX Centre Realty 8142318200
Source: Bright MLS,MLS#: PACE2520698
Facts & features
Interior
Bedrooms & bathrooms
- Bedrooms: 4
- Bathrooms: 4
- Full bathrooms: 3
- 1/2 bathrooms: 1
- Main level bathrooms: 2
- Main level bedrooms: 1
Rooms
- Room types: Laundry
Laundry
- Level: Main
Heating
- Forced Air, Heat Pump, Propane
Cooling
- Central Air, Electric
Appliances
- Included: Microwave, Cooktop, Dishwasher, Dryer, Refrigerator, Electric Water Heater
- Laundry: Laundry Room
Features
- 2nd Kitchen, Soaking Tub, Bathroom - Walk-In Shower, Breakfast Area, Built-in Features, Ceiling Fan(s), Central Vacuum, Dining Area, Entry Level Bedroom, Family Room Off Kitchen, Floor Plan - Traditional, Eat-in Kitchen, Pantry, Primary Bath(s), Dry Wall, Vaulted Ceiling(s), Wood Walls
- Flooring: Carpet, Ceramic Tile, Hardwood, Laminate, Wood
- Basement: Heated,Concrete,Workshop,Full,Interior Entry,Exterior Entry,Rear Entrance,Space For Rooms,Walk-Out Access,Windows
- Number of fireplaces: 1
- Fireplace features: Brick, Wood Burning
Interior area
- Total structure area: 5,062
- Total interior livable area: 4,662 sqft
- Finished area above ground: 2,662
- Finished area below ground: 2,000
Property
Parking
- Total spaces: 16
- Parking features: Storage, Garage Faces Front, Covered, Garage Door Opener, Oversized, Asphalt, Concrete, Gravel, Unpaved, Attached, Detached, Driveway, On Street, Parking Lot
- Attached garage spaces: 6
- Has uncovered spaces: Yes
- Details: Garage Sqft: 3800
Accessibility
- Accessibility features: Accessible Entrance
Features
- Levels: Two
- Stories: 2
- Patio & porch: Patio, Roof, Roof Deck
- Exterior features: Chimney Cap(s), Extensive Hardscape, Lighting, Sidewalks
- Pool features: None
- Has view: Yes
- View description: Mountain(s), Pasture, Scenic Vista
- Frontage type: Road Frontage
Lot
- Size: 48.1 Acres
- Features: Landscaped, No Thru Street, Open Lot, Private, Rural, Wooded, Vegetation Planting
Details
- Additional structures: Above Grade, Below Grade, Outbuilding, Shed(s)
- Parcel number: 12003,067D,0000
- Zoning: AGRICULTURAL
- Special conditions: Standard
- Other equipment: Negotiable
- Horses can be raised: Yes
Construction
Type & style
- Home type: SingleFamily
- Architectural style: Craftsman,Traditional
- Property subtype: Farm
Materials
- Asphalt, Brick, Concrete, Copper Plumbing, CPVC/PVC, Mixed Plumbing, Masonry
- Foundation: Block
- Roof: Metal
Condition
- New construction: No
- Year built: 1991
Utilities & green energy
- Electric: 200+ Amp Service, Generator
- Sewer: On Site Septic, Private Sewer
- Water: Well
- Utilities for property: Cable Connected, Cable Available, Electricity Available, Multiple Phone Lines, Propane
Community & HOA
Community
- Subdivision: None Available
HOA
- Has HOA: No
Location
- Region: Bellefonte
- Municipality: BENNER TWP
Financial & listing details
- Price per square foot: $257/sqft
- Tax assessed value: $81,775
- Annual tax amount: $5,465
- Date on market: 9/21/2026
- Listing agreement: Exclusive Right To Sell
- Listing terms: Cash,Conventional,Farm Credit Service,Negotiable
- Inclusions: Kitchen Appliances
- Ownership: Fee Simple
- Road surface type: Black Top, Paved
Estimated market value
$1,130,400
$1.07M - $1.19M
$4,830/mo
Price history
| Date | Event | Price |
|---|---|---|
| 9/21/2026 | Listed for sale | $1,200,000$257/sqft |
Source:  Bright MLS #PACE2520698 Report a problem | ||
Public tax history
| Year | Property taxes | Tax assessment |
|---|---|---|
| 2025 | $8,346 +2.1% | $127,535 |
| 2024 | $8,172 +3% | $127,535 |
| 2023 | $7,938 +3.4% | $127,535 |
| 2022 | $7,675 +0.4% | $127,535 -22% |
| 2021 | $7,645 +62.1% | $163,550 +28.2% |
| 2020 | $4,716 +0% | $127,535 |
| 2019 | $4,715 -37% | $127,535 |
| 2018 | $7,486 | $127,535 |
| 2017 | -- | $127,535 +61.9% |
| 2016 | -- | $78,750 |
| 2015 | -- | $78,750 |
| 2014 | -- | $78,750 |
| 2013 | -- | $78,750 |
| 2012 | -- | $78,750 -36.8% |
| 2011 | -- | $124,510 |
| 2010 | -- | $124,510 +58.1% |
| 2009 | -- | $78,750 |
| 2006 | -- | $78,750 |
| 2005 | -- | $78,750 |
| 2004 | -- | $78,750 |
| 2003 | -- | $78,750 +4% |
| 2002 | -- | $75,745 +0.4% |
| 2000 | -- | $75,440 |
Find assessor info on the county website
Monthly payment
Est. payment
Payment breakdown
Explore the cost of this home by adjusting the details. Changes won't be saved.Climate risks
Neighborhood: 16823
Nearby schools
Schools provided by the listing agent
- District: Bellefonte Area
Source: Bright MLS. This data may not be complete. We recommend contacting the local school district to confirm school assignments for this home.
- $330,3003 bd2 ba1.9k sqft696 Buffalo Run Rd, Bellefonte, PA 16823Off Market
- $305,6003 bd1 ba1.2k sqft686 Buffalo Run Rd, Bellefonte, PA 16823Off Market

- $316,2003 bd1 ba1.3k sqft678 Buffalo Run Rd, Bellefonte, PA 16823Off Market

- $435,1004 bd1 ba2.2k sqft751 Buffalo Run Rd, Bellefonte, PA 16823Off Market
Similar homes
- $1,275,0004 bd3 ba3.8k sqft602 Windmill Rd, Boalsburg, PA 16827For Sale

 MLS ID #PACE2518350, Jennifer Glantz, Kissinger, Bigatel & Brower. Bright MLS
- $824,9004 bd3 ba2.7k sqft129 Brandy Ct, Bellefonte, PA 16823New Construction
 Bright MLS
- $949,0004 bd4 ba3.8k sqft828 Struble Rd, State College, PA 16801For Sale
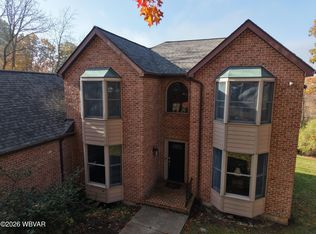 MLS ID #WB-103957, David W. Winkleman. West Branch Valley AOR
- $729,0004 bd2 ba2.4k sqft151 Homestead Ln, Bellefonte, PA 16823For Sale
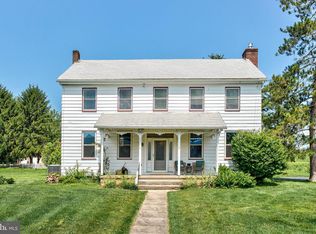 MLS ID #PACE2519680, Barb Alpert, Kissinger, Bigatel & Brower. Bright MLS
- $1,349,0006 bd5 ba6.2k sqft1301 Boal Ave, Boalsburg, PA 16827For SaleMLS ID #PACE2520594, Paul Confer, Kissinger, Bigatel & Brower. Bright MLS
- $969,9004 bd4 ba2.8k sqft1031 Andrea Way, Boalsburg, PA 16827New ConstructionBright MLS
- $609,9004 bd3 ba2.3k sqft193 Deerhaven Rd, Bellefonte, PA 16823New ConstructionBright MLS
- $674,9004 bd4 ba3.7k sqft111 Hill St, Unionville, PA 16835For SaleMLS ID #PACE2519892, Dawn Griffith, Coldwell Banker Premier. Bright MLS
- $1,044,0005 bd4 ba4.2k sqft405 Houtz Ln, Port Matilda, PA 16870For SaleMLS ID #PACE2519614, Annette Yorks, Perry Wellington Realty, LLC. Bright MLS
- $895,0004 bd3 ba3.1k sqft110 Saraway, Port Matilda, PA 16870For SaleMLS ID #PACE2520968, Barb Alpert, Kissinger, Bigatel & Brower. Bright MLS
- $769,9004 bd4 ba3.6k sqft248 Ivy Hill Dr, State College, PA 16801For SaleMLS ID #PACE2519792, Doug Brown, Kissinger, Bigatel & Brower. Bright MLS
- $1,399,0005 bd5 ba6.4k sqft125 Holly Ridge Dr, State College, PA 16801For SaleMLS ID #PACE2516924, Nicole Hoover, Kissinger, Bigatel & Brower. Bright MLS
- $850,0004 bd3 ba4.2k sqft97 Grouse Ln, Mill Hall, PA 17751For SaleMLS ID #PACL2025674, Sara Eggler, Fish Real Estate, Inc.. Bright MLS
- $1,550,0004 bd6 ba6.2k sqft220 Mount Pleasant Dr, Boalsburg, PA 16827For SaleMLS ID #PACE2520110, Anne M Lusk, Lusk & Associates Sotheby's International Realty. Bright MLS
- $999,0005 bd4 ba3k sqft390 Trout Rd, State College, PA 16801For SaleMLS ID #PACE2520482, Larry Walker, Kissinger, Bigatel & Brower. Bright MLS
- $839,9003 bd4 ba4k sqft2398 Shagbark Ct, State College, PA 16803For SaleMLS ID #PACE2520956, Greg Copenhaver, RE/MAX Centre Realty. Bright MLS
- $675,0004 bd4 ba3.1k sqft111 Sunday Dr, State College, PA 16801For SaleMLS ID #PACE2521068, Kris Hanahan, Kissinger, Bigatel & Brower. Bright MLS
- $675,0003 bd3 ba3.3k sqft676 Uzzell Rd, Snow Shoe, PA 16874For SaleMLS ID #PACE2521042, Skyler Woodward, Realty One Group Landmark. Bright MLS
