Welcome to this beautifully appointed 3-bedroom, 1.75-bath rambler in the sought-after Evergreen Valley community. Showcasing a charming cabin-inspired exterior with river rock accents, a newly painted exterior, and an attached 2-car garage, this home offers the perfect blend of rustic character and modern comfort. Inside, you’ll find an inviting open-concept layout featuring a spacious great room, dining area, and a well-appointed kitchen with bar seating—ideal for entertaining and everyday living. Set on over half an acre, the level lot provides space, privacy, and a true outdoor retreat with mature trees, a patio, and a cozy firepit. Ownership includes access to the Roslyn Ridge Activity Center, offering an outdoor pool, hot tubs, and sports courts. Located just minutes from Suncadia Resort, Lake Cle Elum, and endless recreational trails, this property is your gateway to year-round adventure. Furniture and furnishings are included in the sale.
Active
Listed by: Toril Sells Houses Team • Toril Schoepfer
Price cut: $20K (7/28)
$720,000
750 Evergreen Valley Loop Road, Ronald, WA 98940
3beds
1,462sqft
Single Family Residence
Built in 2002
0.51 Acres Lot
$708,500 Zestimate®
$492/sqft
$-- HOA
What's special
Cozy firepitMature treesLevel lotDining areaNewly painted exteriorInviting open-concept layoutSpacious great room
- --
- on Zillow
- 155
- views
- 5
- saves
Zillow last checked:
Listing updated:
Listed by:
Toril Schoepfer,
Toril Sells Houses Team,
Kerry Jo Horn,
Epique Realty
Source: NWMLS as distributed by MLS GRID,MLS#: 2520385
Facts & features
Interior
Bedrooms & bathrooms
- Bedrooms: 3
- Bathrooms: 2
- Full bathrooms: 1
- 3/4 bathrooms: 1
- Main level bathrooms: 2
- Main level bedrooms: 3
Primary bedroom
- Level: Main
Bedroom
- Level: Main
Bedroom
- Level: Main
Bathroom full
- Level: Main
Bathroom three quarter
- Level: Main
Dining room
- Level: Main
Entry hall
- Level: Main
Kitchen with eating space
- Level: Main
Living room
- Level: Main
Utility room
- Level: Main
Utility room
- Level: Main
Heating
- Fireplace, Fireplace Insert, Forced Air, Heat Pump, Electric, Propane
Cooling
- None
Appliances
- Included: Dishwasher, Dryer, Microwave, Refrigerator, Stove(s)/Range(s), Washer, Dishwasher(s), Dryer(s), Microwave(s), Refrigerator(s), Washer(s), Water Heater: Propane
Features
- Bath Off Primary, Central Vacuum, Ceiling Fan(s)
- Flooring: Vinyl, Carpet
- Windows: Dbl Pane/Storm Window
- Basement: None
- Number of fireplaces: 1
- Fireplace features: Main Level: 1, Fireplace
Interior area
- Total structure area: 1,462
- Total interior livable area: 1,462 sqft
Property
Parking
- Total spaces: 2
- Parking features: Attached Garage
- Has attached garage: Yes
- Covered spaces: 2
Features
- Levels: One
- Stories: 1
- Entry location: Main
- Patio & porch: Bath Off Primary, Built-In Vacuum, Ceiling Fan(s), Dbl Pane/Storm Window, Fireplace, Walk-In Closet(s), Water Heater
- Has view: Yes
- View description: Territorial
Lot
- Size: 0.51 Acres
- Features: Paved, Cable TV, High Speed Internet, Patio, Propane, Sprinkler System
- Topography: Level
- Residential vegetation: Wooded
Details
- Parcel number: 15606
- Zoning: PUD
- Special conditions: Standard
- Other equipment: Leased Equipment: Propane tank
Construction
Type & style
- Home type: SingleFamily
- Architectural style: Cabin,1 Story
- Property subtype: Single Family Residence
Materials
- Stone, Wood Siding
- Foundation: Poured Concrete
- Roof: Metal
Condition
- Year built: 2002
Utilities & green energy
- Electric: Company: PSE
- Sewer: Septic Tank, Company: Septic
- Water: Public, Company: Evergreen Valley Utilities
Community & HOA
Community
- Features: Athletic Court, CCRs, Clubhouse
- Subdivision: Evergreen Valley
Location
- Region: Ronald
Financial & listing details
- Price per square foot: $492/sqft
- Tax assessed value: $666,960
- Annual tax amount: $4,012
- Date on market: 5/22/2026
- Listing terms: Conventional,FHA,VA Loan
- Inclusions: Dishwasher(s), Dryer(s), Leased Equipment, Microwave(s), Refrigerator(s), Stove(s)/Range(s), Washer(s)
Estimated market value
$708,500
$673,000 - $744,000
$2,493/mo
Price history
| Date | Event | Price |
|---|---|---|
| 7/28/2026 | Price change | $720,000-2.7%$492/sqft |
Source:  NWMLS as distributed by MLS GRID #2520385 Report a problem NWMLS as distributed by MLS GRID #2520385 Report a problem | ||
| 6/13/2026 | Price change | $740,000-4.5%$506/sqft |
Source: NWMLS as distributed by MLS GRID #2520385 Report a problem | ||
| 5/22/2026 | Listed for sale | $775,000+89%$530/sqft |
Source: NWMLS as distributed by MLS GRID #2520385 Report a problem | ||
| 4/2/2018 | Sold | $410,000+2.8%$280/sqft |
Source: NWMLS as distributed by MLS GRID #1251747 Report a problem | ||
| 3/6/2018 | Pending sale | $399,000$273/sqft |
Source: John L Scott Real Estate #1251747 Report a problem | ||
| 3/3/2018 | Listed for sale | $399,000$273/sqft |
Source: John L Scott Real Estate #1251747 Report a problem | ||
| 6/22/2016 | Listing removed | $399,000$273/sqft |
Source: John L Scott Real Estate #938156 Report a problem | ||
| 5/7/2016 | Listed for sale | $399,000+62.9%$273/sqft |
Source: John L Scott Real Estate #938156 Report a problem | ||
| 5/21/2010 | Sold | $245,000-10.9%$168/sqft |
Source: NWMLS as distributed by MLS GRID #60564 Report a problem | ||
| 4/23/2010 | Listed for sale | $274,900+32.8%$188/sqft |
Source: John L Scott Real Estate #60564 Report a problem | ||
| 10/10/2002 | Sold | $207,000$142/sqft |
Source: NWMLS as distributed by MLS GRID #22060855 Report a problem | ||
Public tax history
| Year | Property taxes | Tax assessment |
|---|---|---|
| 2025 | $3,965 +4.8% | $666,960 +5.9% |
| 2024 | $3,784 -4.6% | $630,020 -11.1% |
| 2023 | $3,967 +7.6% | $708,490 +20.8% |
| 2022 | $3,687 +16.6% | $586,540 +40.3% |
| 2021 | $3,162 +12.5% | $418,040 +26.1% |
| 2019 | $2,811 +20.5% | $331,530 +13.6% |
| 2018 | $2,333 | $291,810 |
| 2017 | $2,333 | $291,810 +16.4% |
| 2016 | $2,333 | $250,690 |
| 2015 | $2,333 +19.5% | $250,690 |
| 2013 | $1,953 | $250,690 +1.5% |
| 2010 | -- | $247,070 -11.8% |
| 2009 | -- | $280,280 |
Find assessor info on the county website
Monthly payment
Est. payment
Payment breakdown
Explore the cost of this home by adjusting the details. Changes won't be saved.Climate risks
Neighborhood: 98940
Nearby schools
Schools provided by the listing agent
- Elementary: Cle Elum Roslyn Elem
- Middle: Walter Strom Jnr
- High: Cle Elum Roslyn High
Source: NWMLS as distributed by MLS GRID. This data may not be complete. We recommend contacting the local school district to confirm school assignments for this home.

Similar homes
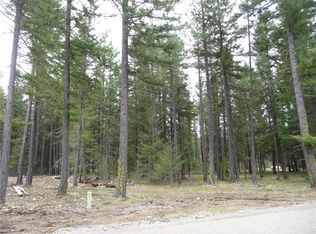
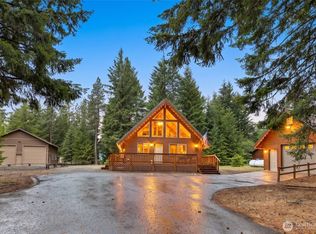
- $699,9003 bd3 ba1.6k sqft160 Ronald Ridge Drive, Ronald, WA 98940Active
 MLS ID #2562966, Kyle Nash. NWMLS as distributed by MLS GRID
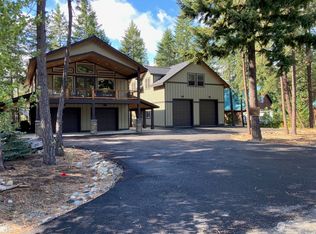
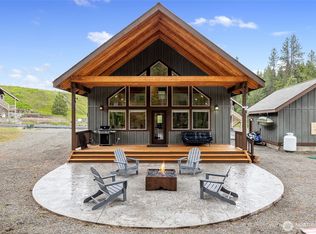
 - $749,9502 bd1 ba1.2k sqft420 Vinegar Bend Road, Ronald, WA 98940Active
 MLS ID #2541430, Kyle Fox. NWMLS as distributed by MLS GRID
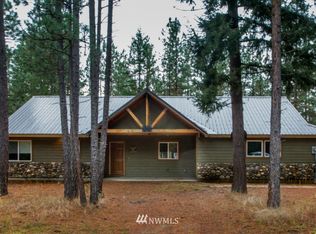
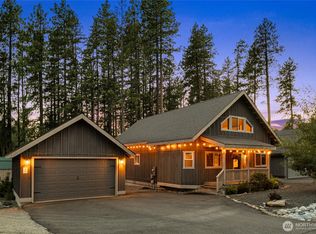
 - $699,5003 bd2 ba1.5k sqft330 Rockberry Loop, Ronald, WA 98940Active
 MLS ID #2494192, Anne Everaert. NWMLS as distributed by MLS GRID
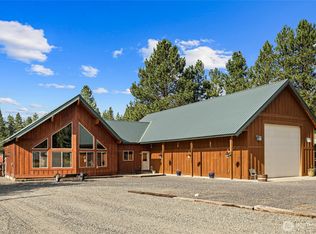
 - $659,0003 bd2 ba1.5k sqftRoslyn Ridge, Ronald, WA 98940Active
 MLS ID #2562241, Robin Laskody. NWMLS as distributed by MLS GRID
