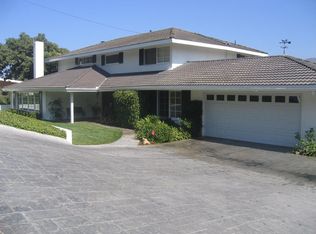
Nestled on a quiet cul-de-sac in the highly desirable Hillsborough community of Santa Paula, 750 Manor Ridge Road offers a rare combination of privacy, serenity, and breathtaking hillside views. Sitting adjacent to city-owned open space, this beautifully maintained residence enjoys an exceptionally private setting that feels enchanting, with tranquil surroundings and refreshing ocean breezes that drift through daily. Pride of ownership is evident throughout this stunning home, lovingly cared for by only its second owners. From the moment you arrive, you'll appreciate the thoughtful floor plan and countless upgrades. The main level features an inviting living room or library complete with a cozy fireplace and wet bar, formal dining room, and a spacious family room with a second fireplace that opens to a generous view deck--an ideal place to enjoy morning coffee, entertain guests, or simply take in the peaceful surroundings. The heart of the home is the fully remodeled kitchen, completed in 2025, showcasing gorgeous quartz countertops, stylish cabinetry, and updated luxury vinyl plank flooring. The spacious primary suite is conveniently located on the main level and offers a large walk-in closet, dual vanities, soaking tub, and separate shower. Also on the main floor are a powder room with bidet, plantation shutters, and a convenient laundry chute. Downstairs you'll find three additional bedrooms, a full bathroom, laundry room, and direct access to the three-car garage. Two of the bedrooms enjoy access to a private patio, creating seamless indoor-outdoor living. Recent improvements provide both comfort and peace of mind, including interior paint (2026), updated landscaping with new sprinklers, valves, and drip irrigation system (2026), a Lennox dual-zone HVAC system with all new ducting (2024), a 50-year concrete tile roof with titanium shield underlayment (2024), replacement of the main water line with high-grade copper (2024), and 14 solar panels installed in 2023. Additional features include central vacuum system, French drains, a large storage room beneath the home, and mature lemon and orange trees. Combining exceptional care, thoughtful upgrades, stunning views, and a truly private setting, this Hillsborough gem is a special opportunity to enjoy the best of Santa Paula living.
Sold for $1,050,000
Zillow last checked:
Listing updated:
Bought with:
Nathalia Aguilera, DRE #02174755
RE/MAX Gold Coast-Beach Marina Office
Source: CRMLS,MLS#: V1-37022 Originating MLS: California Regional MLS (Ventura & Pasadena-Foothills AORs)
Originating MLS: California Regional MLS (Ventura & Pasadena-Foothills AORs)Price history
| Date | Event | Price |
|---|---|---|
| 9/9/2026 | Sold | $1,050,000-4.5%$401/sqft |
Source:  CRMLS #V1-37022 Report a problem CRMLS #V1-37022 Report a problem | ||
| 9/4/2026 | Pending sale | $1,099,900$420/sqft |
Source: CRMLS #V1-37022 Report a problem | ||
| 8/11/2026 | Contingent | $1,099,900$420/sqft |
Source: CRMLS #V1-37022 Report a problem | ||
| 7/29/2026 | Price change | $1,099,900-8.3%$420/sqft |
Source: CRMLS #V1-37022 Report a problem | ||
| 7/6/2026 | Listed for sale | $1,199,000+144.7%$457/sqft |
Source: CRMLS #V1-37022 Report a problem | ||
| 9/12/2001 | Sold | $490,000$187/sqft |
Source: Public Record Report a problem | ||
Nearby homes
- $982,1004 bd2 ba2.7k sqft778 Manor Ridge Rd, Santa Paula, CA 93060Off Market
- $1,209,5004 bd3 ba3k sqft763 Manor Ridge Rd, Santa Paula, CA 93060Off Market
- $1,122,2004 bd4 ba3.5k sqft713 Loma Vista Pl, Santa Paula, CA 93060Off Market
- $875,8004 bd2 ba2.8k sqft719 Loma Vista Pl, Santa Paula, CA 93060Off Market
Get a cash offer in 3 minutes
Find out how much your home could sell for in as little as 3 minutes with a no-obligation cash offer.
Estimated market value
$1,050,300
